New Bungalow with Period Charm
NE Portland
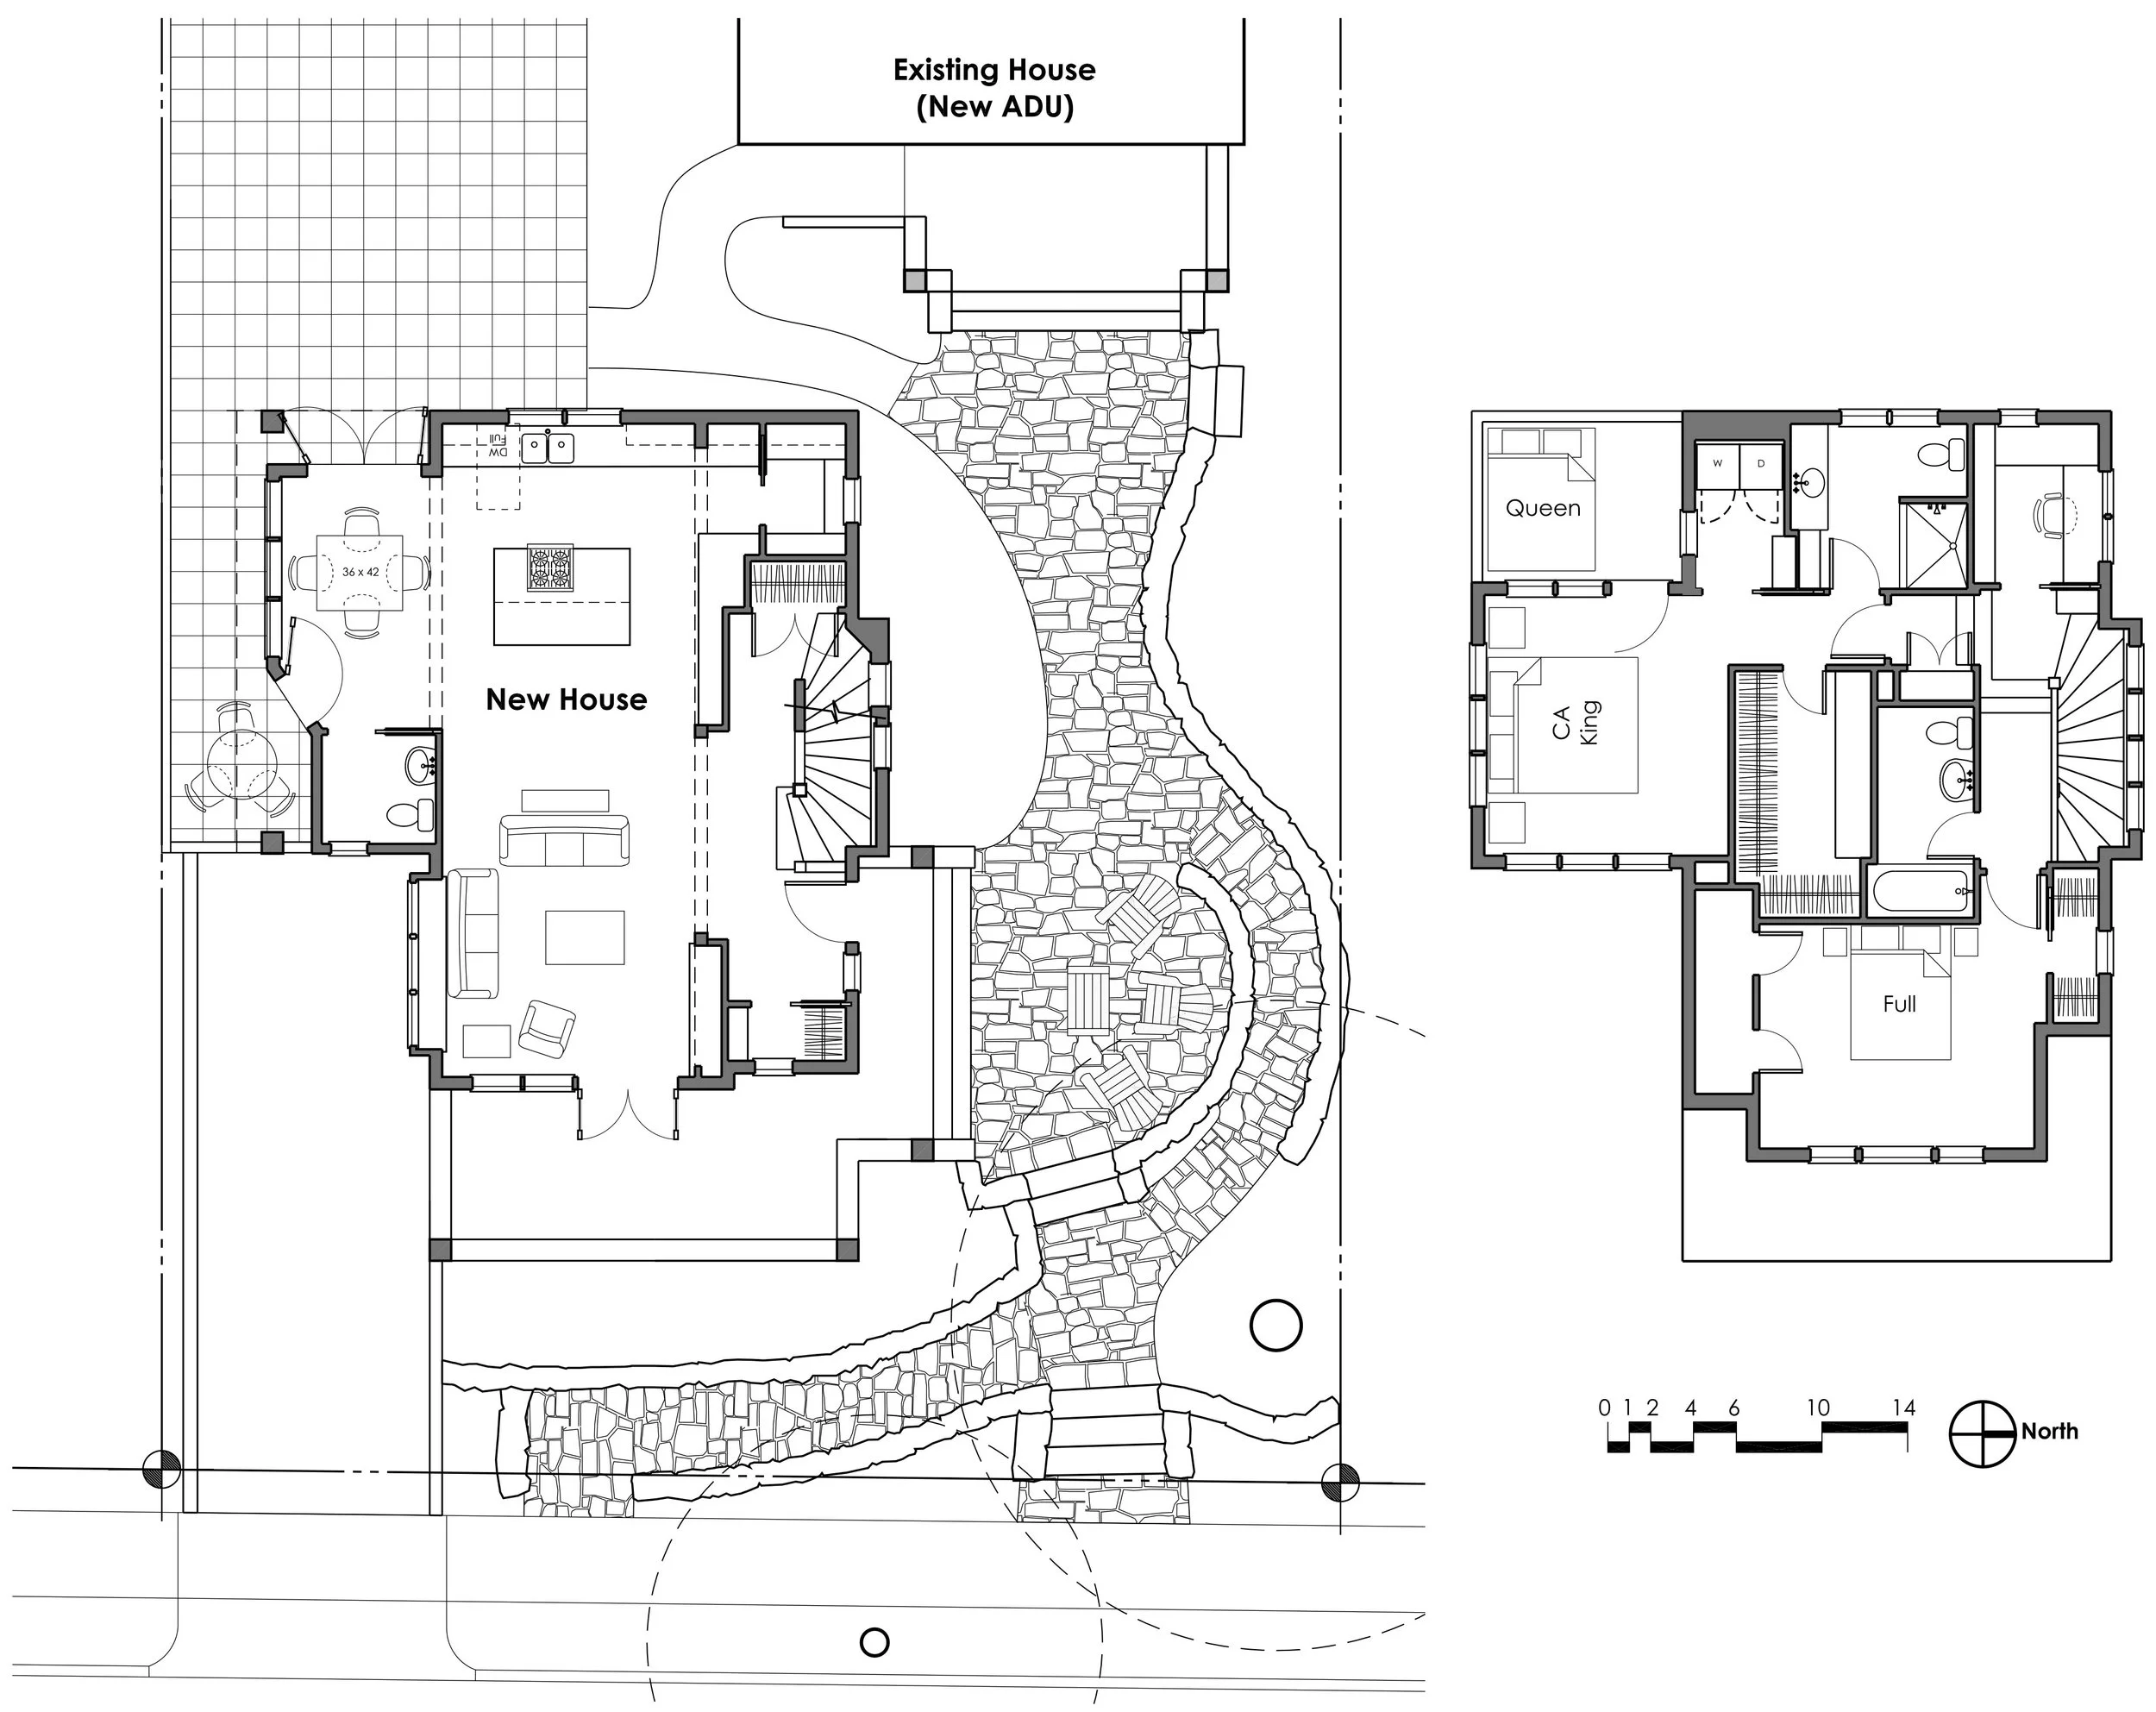
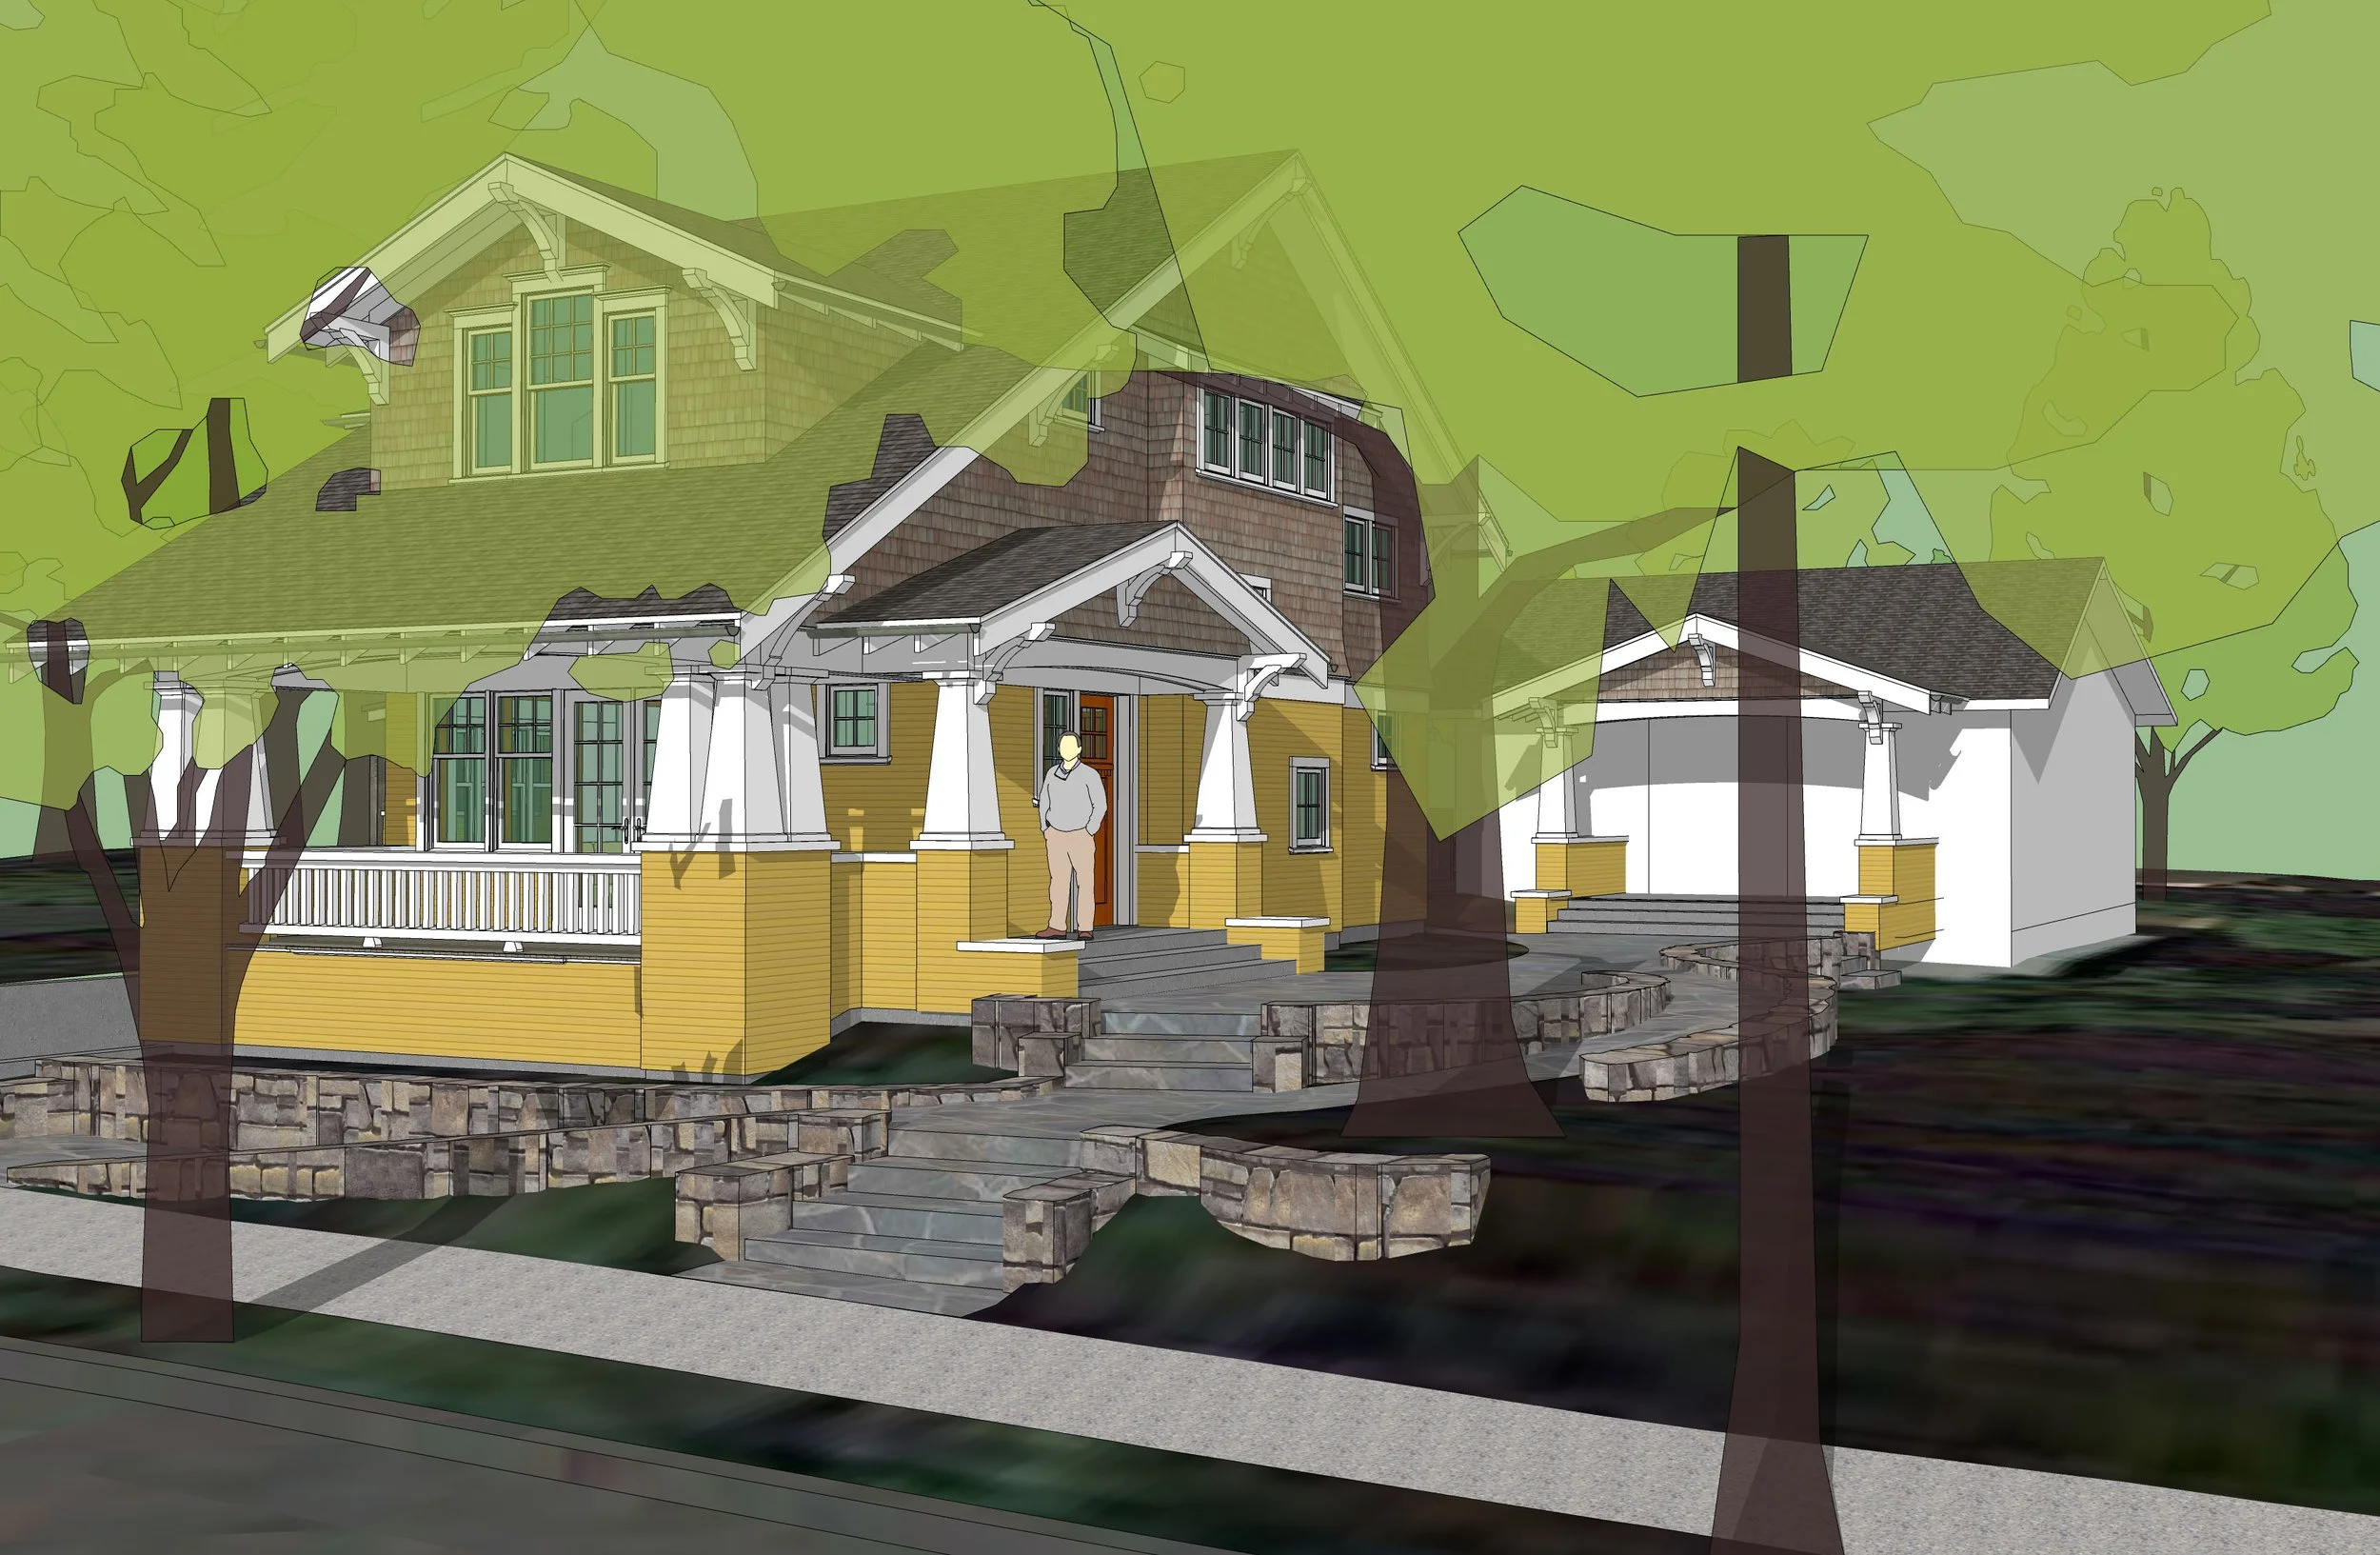
My clients bought this oversized lot and existing 1920s house with the goal of building a new small house and renting out the existing 750-square-foot house as an accessory dwelling unit (ADU).
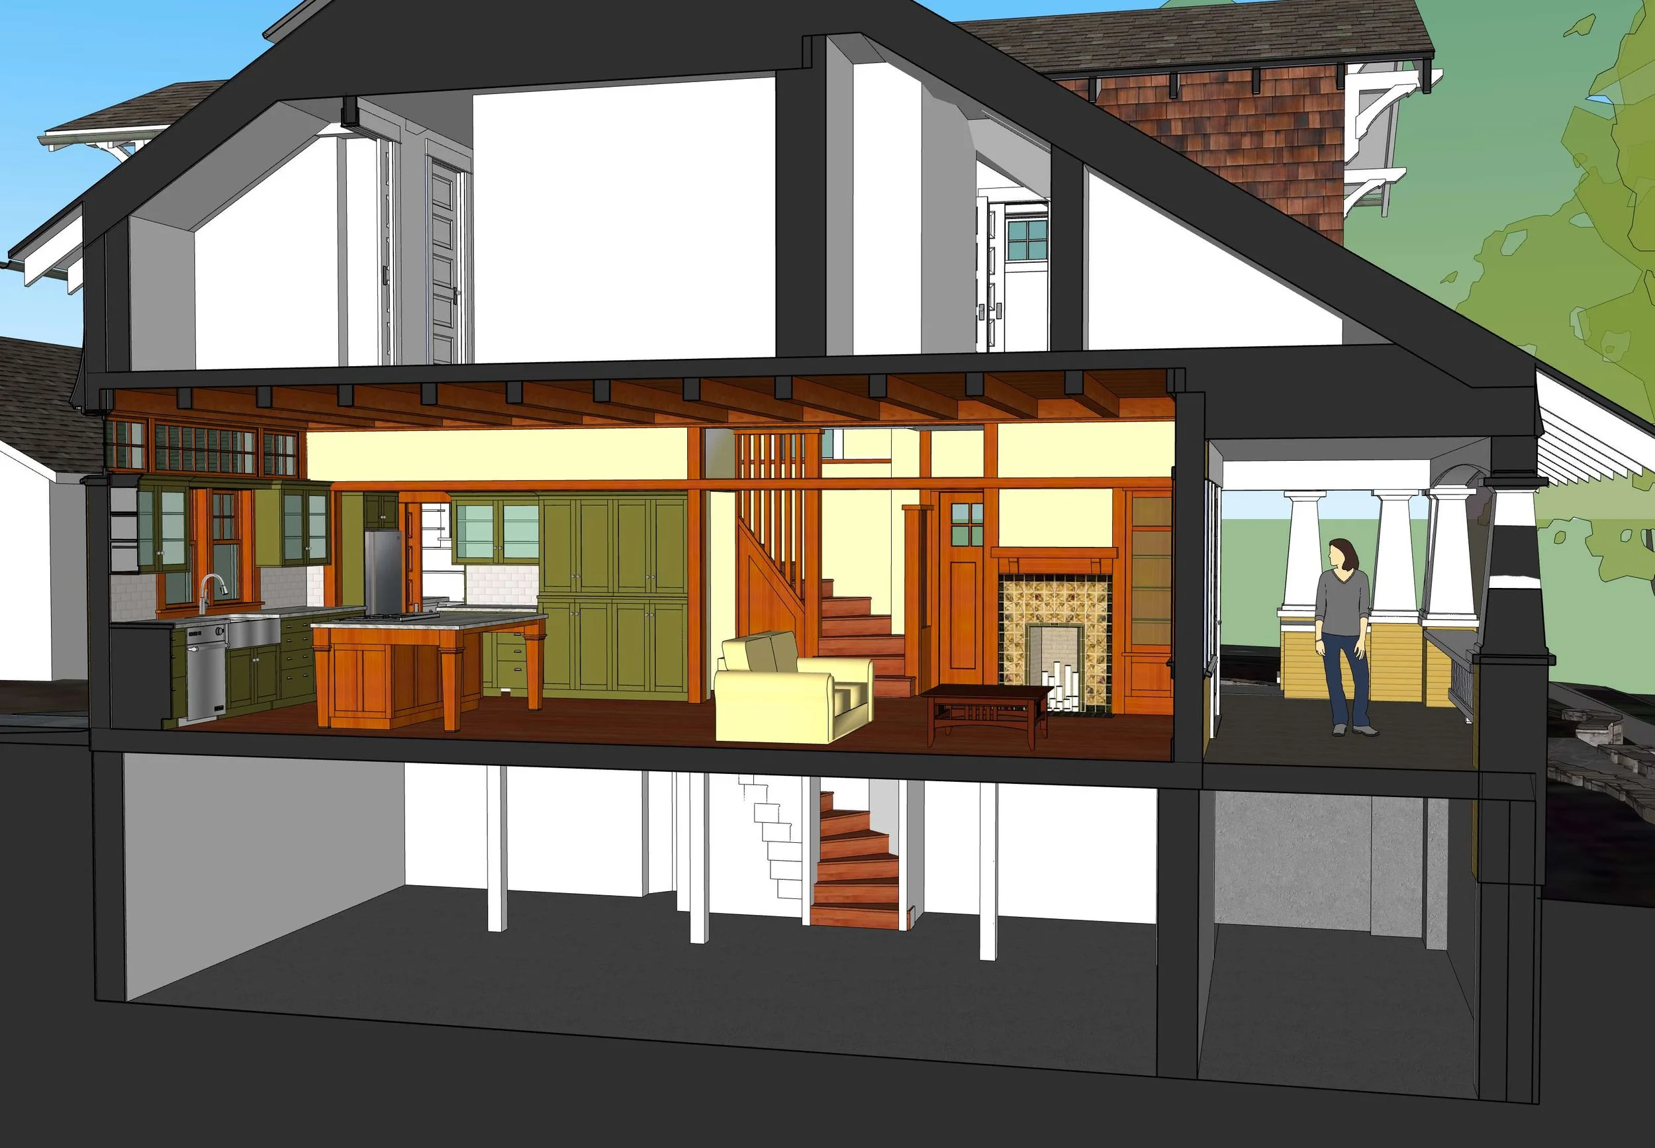
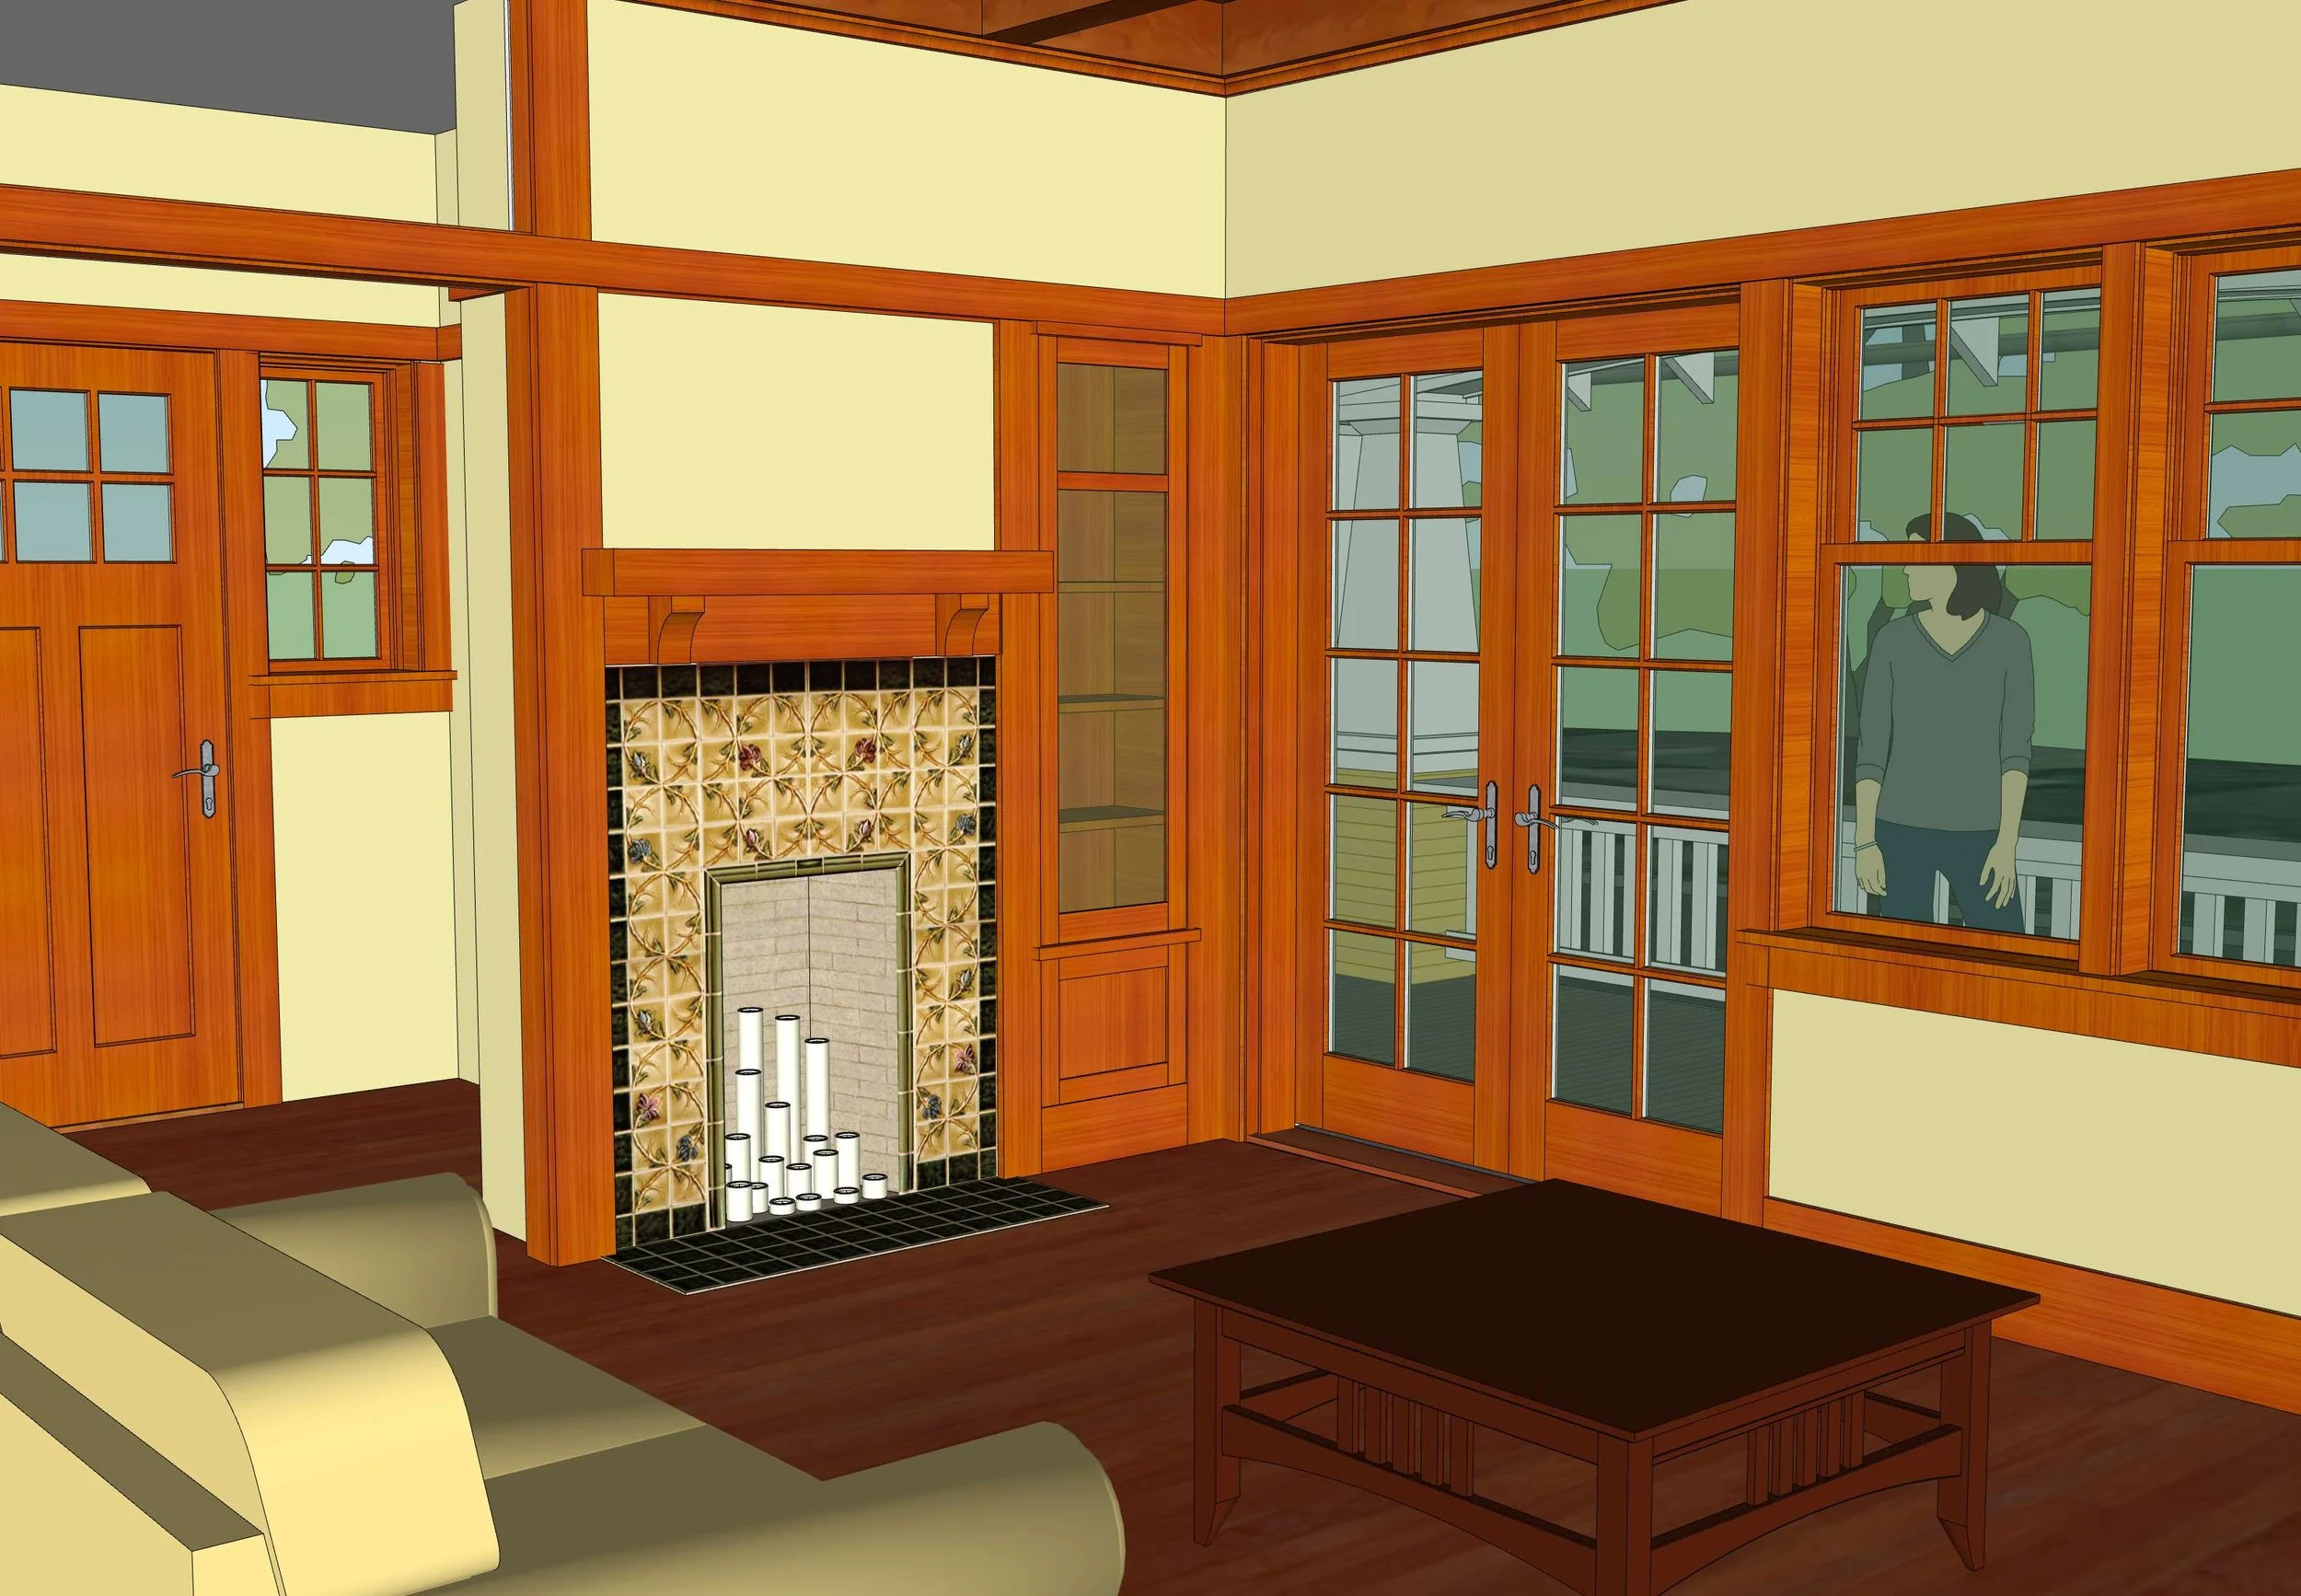
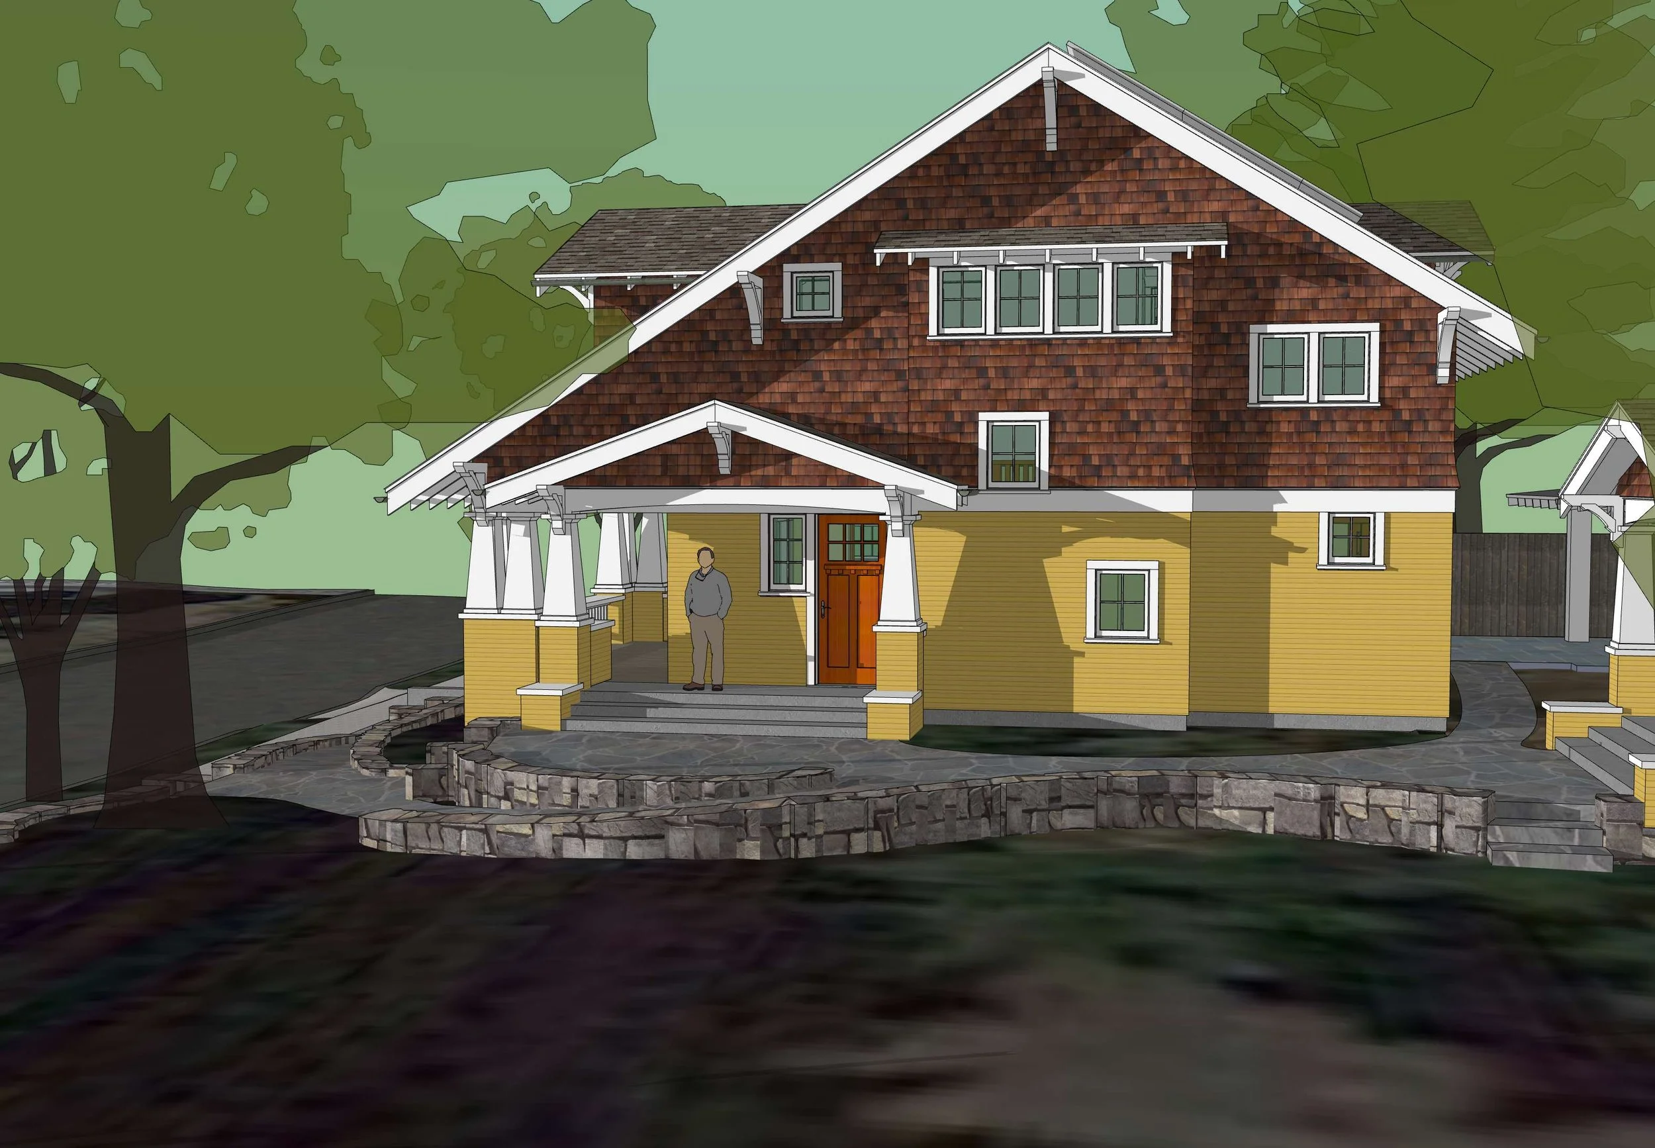
They wanted an open shared courtyard/entry, which would make the existing house fully visible from the street, and they needed an enclosed garage to keep their river raft ready for frequent weekend rafting trips. The clients love Craftsman bungalows, so the primary challenge was to create a skinny house that stayed true to the horizontal vocabulary of the style.
Other requirements included a front sitting porch, sideyard-facing entry, first-floor wheelchair accessibility, a sleeping porch, and PV solar panels.
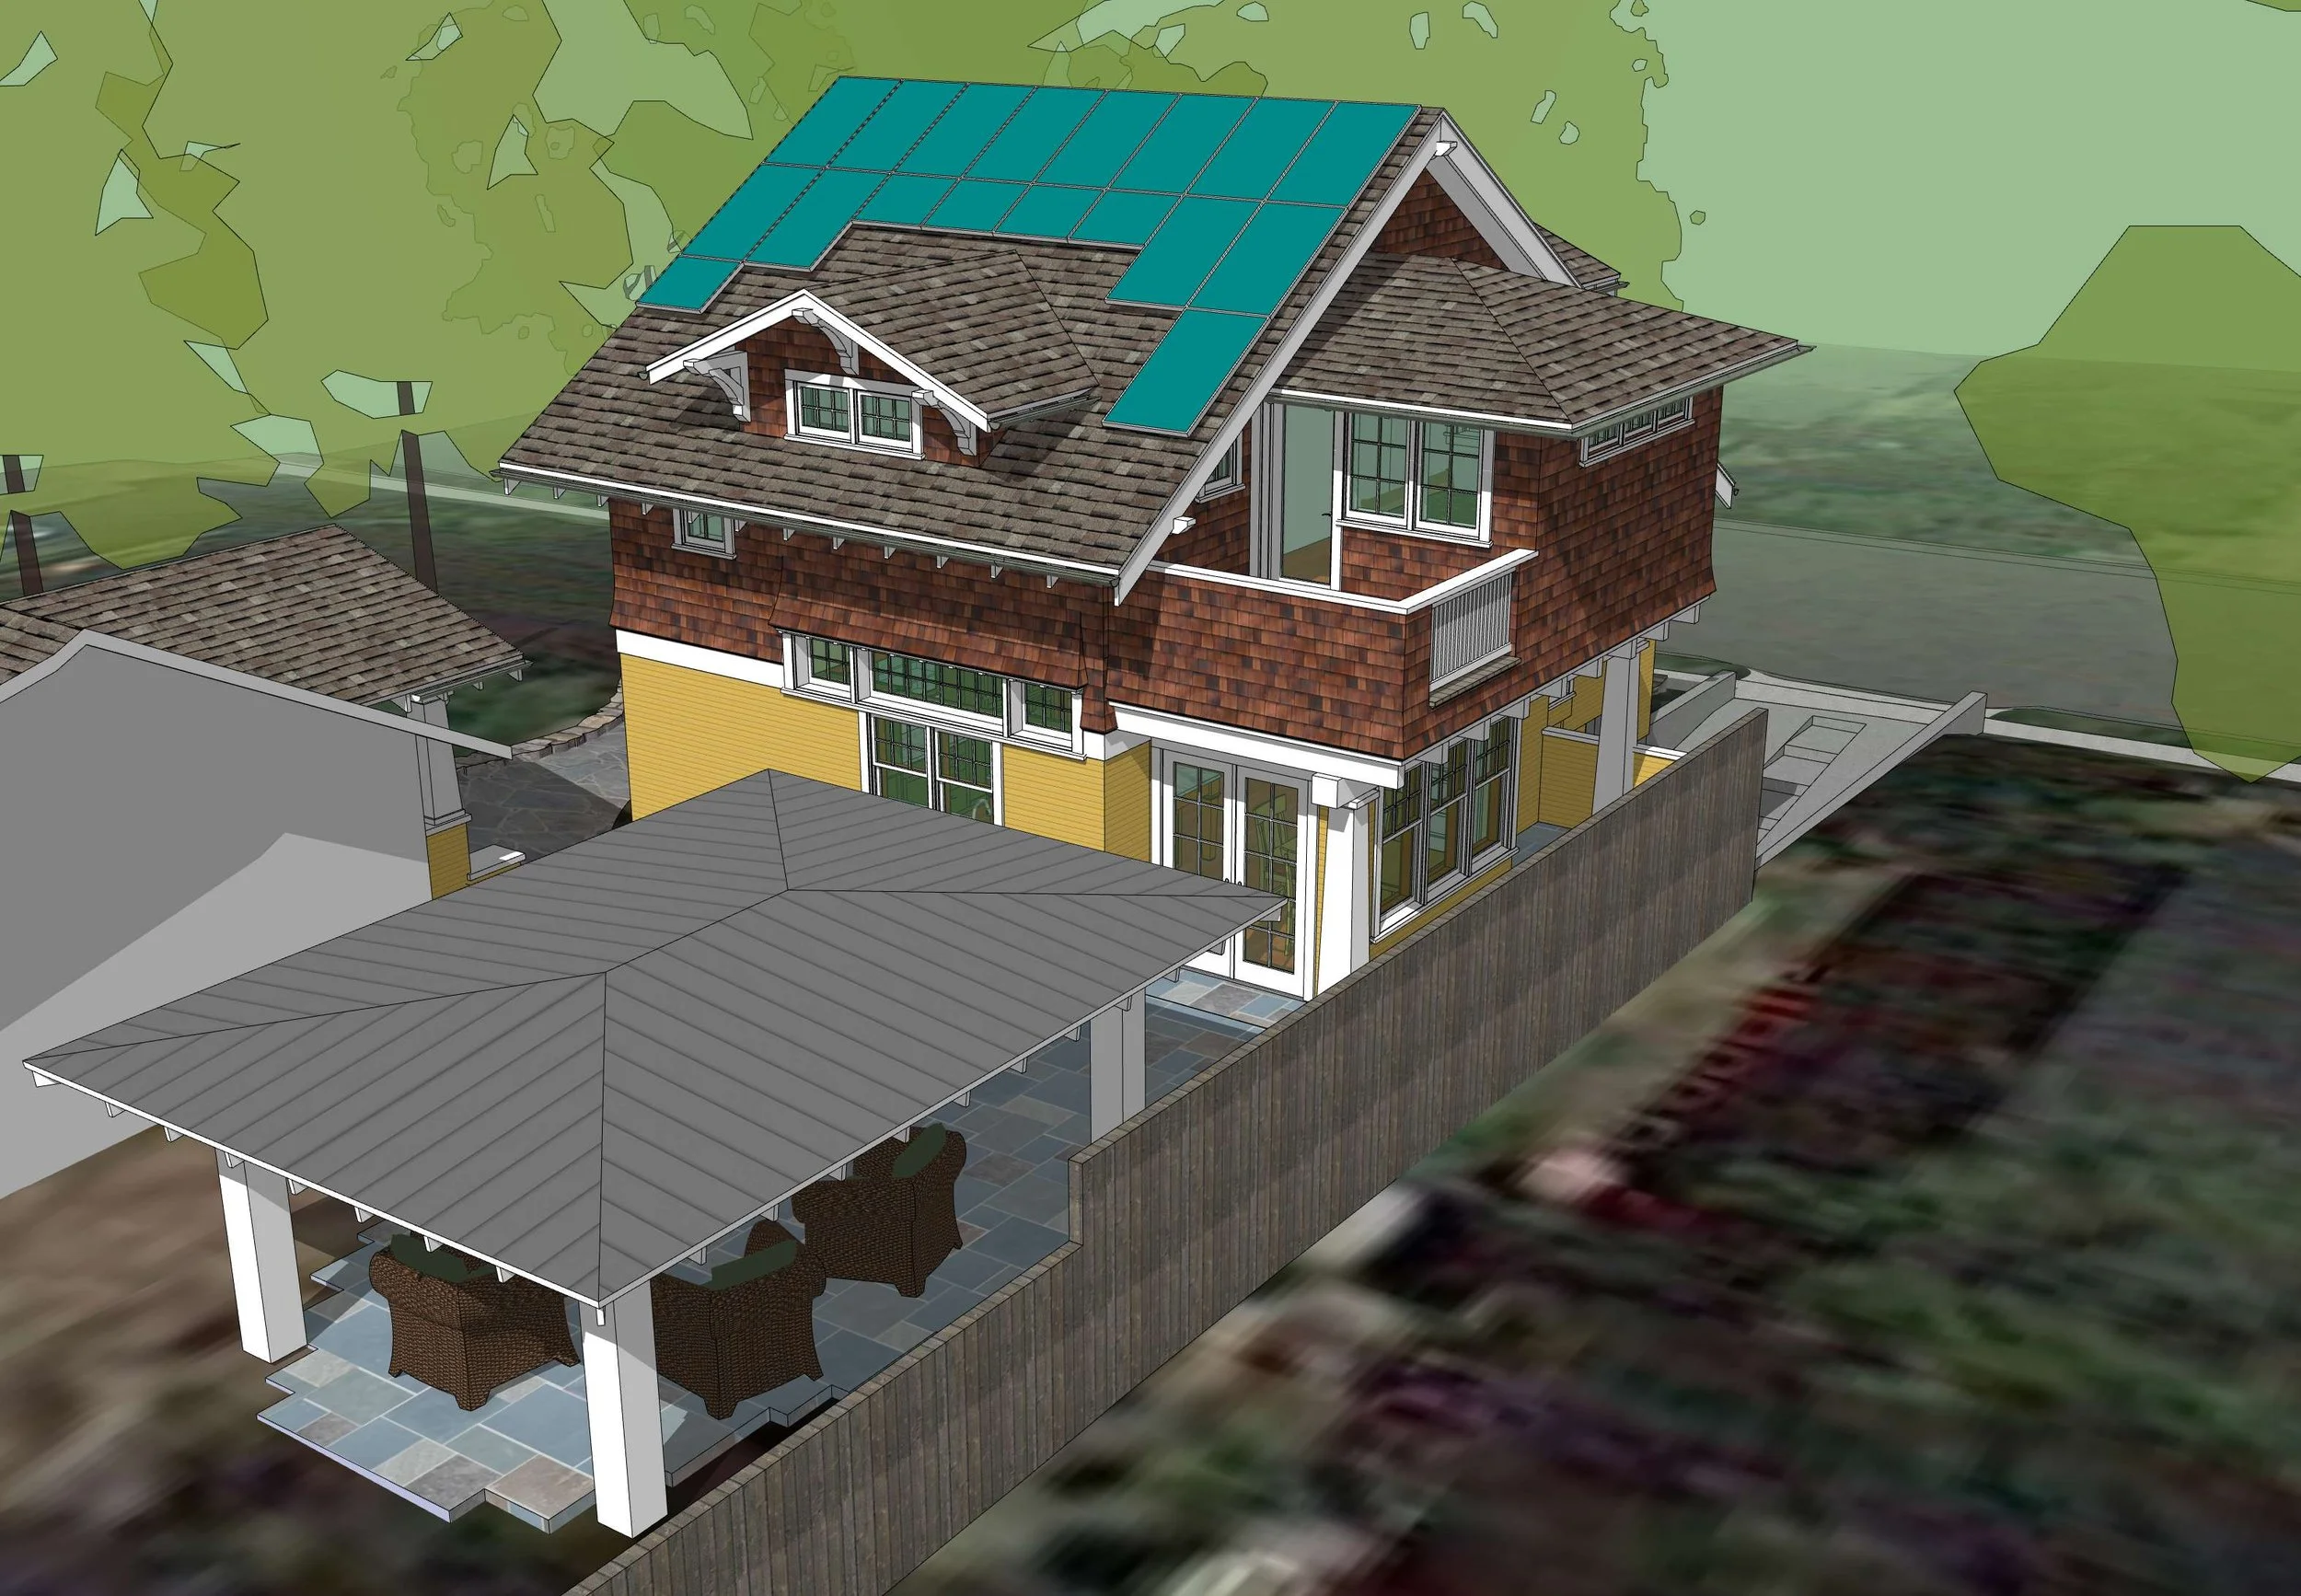
The lot to the south had tall fir trees which necessitated orienting the PV panel array to the west. The walls were designed with 2x6 framing with horizontal 2x furring to create a 7-inch cavity with blown-in high-density cellulose insulation for enhanced energy conservation.