Mount Tabor ADU
SE Portland
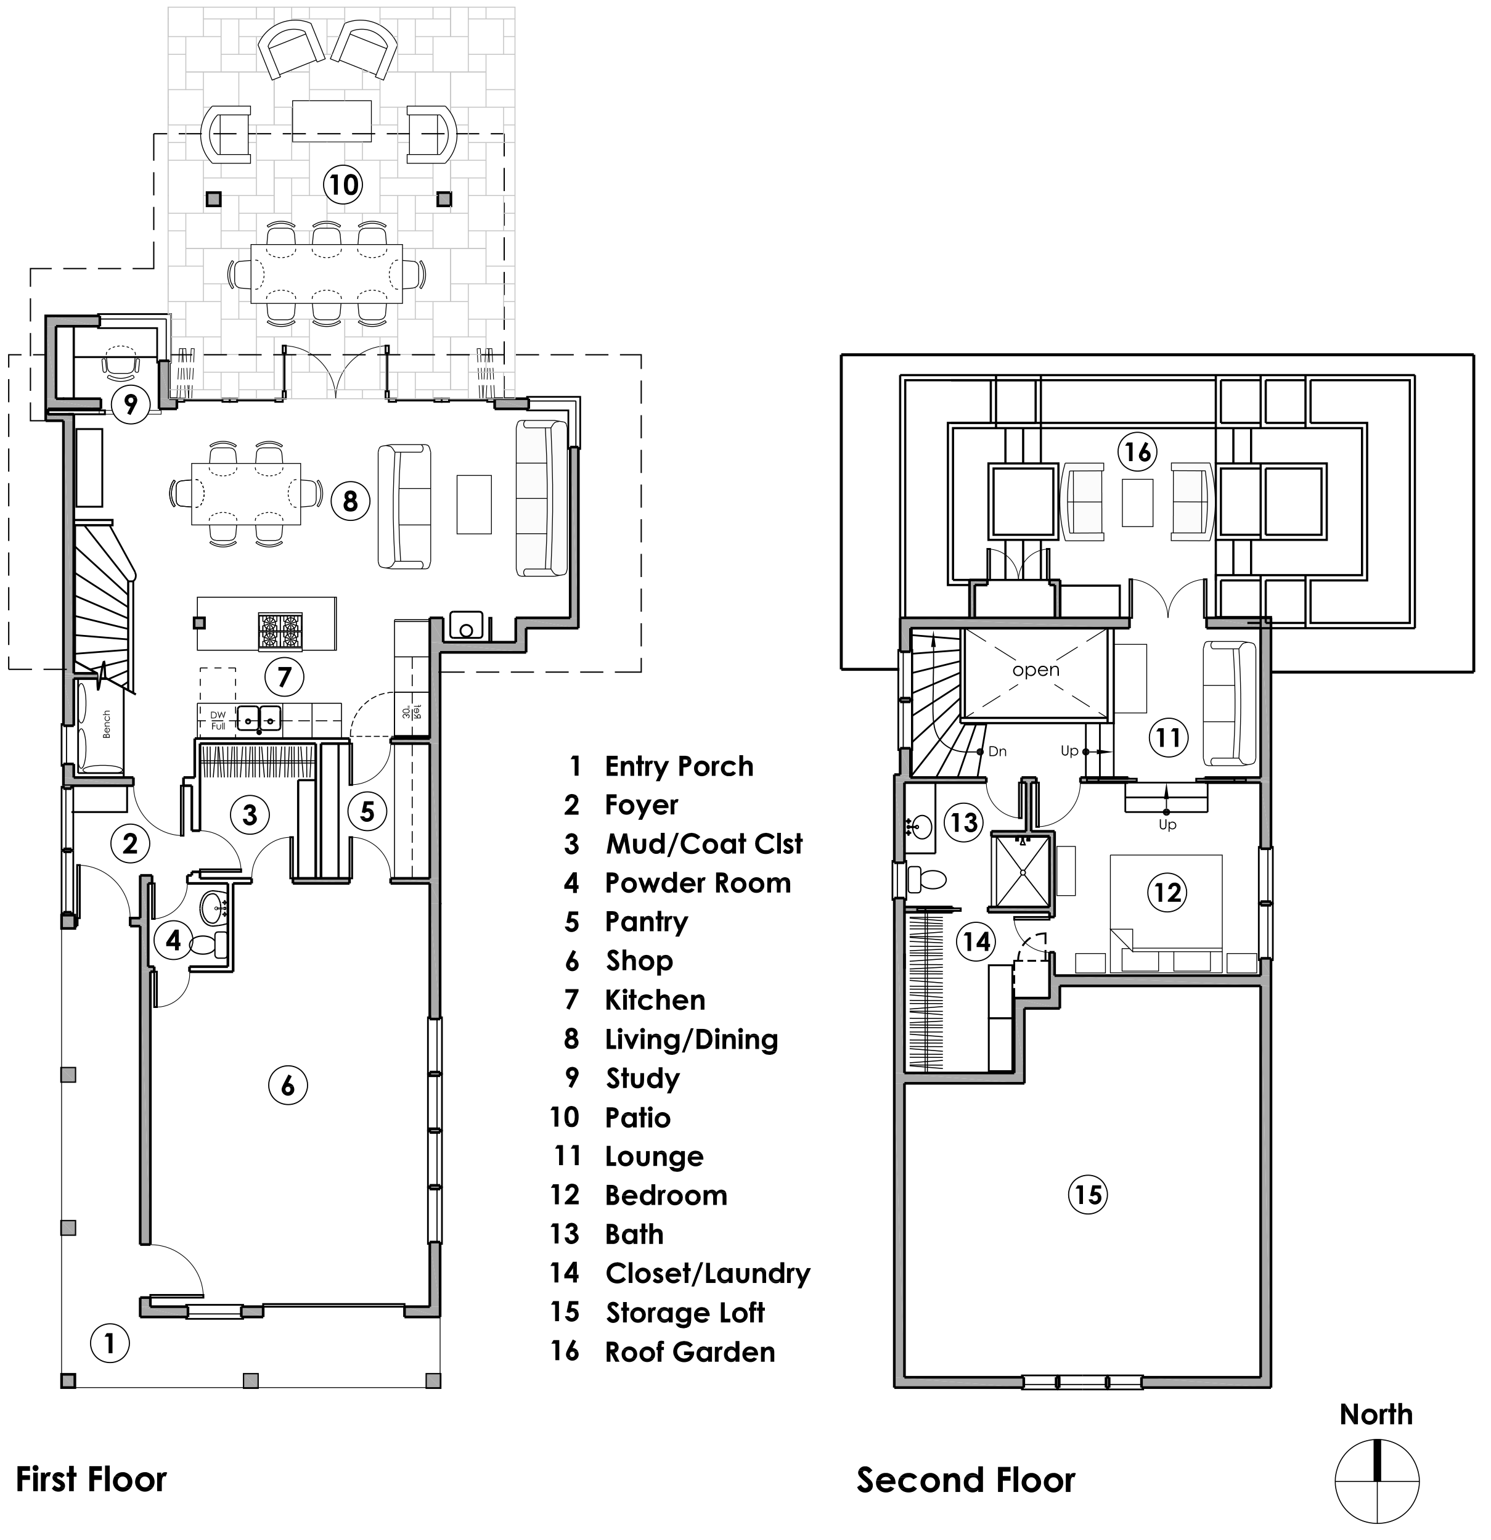
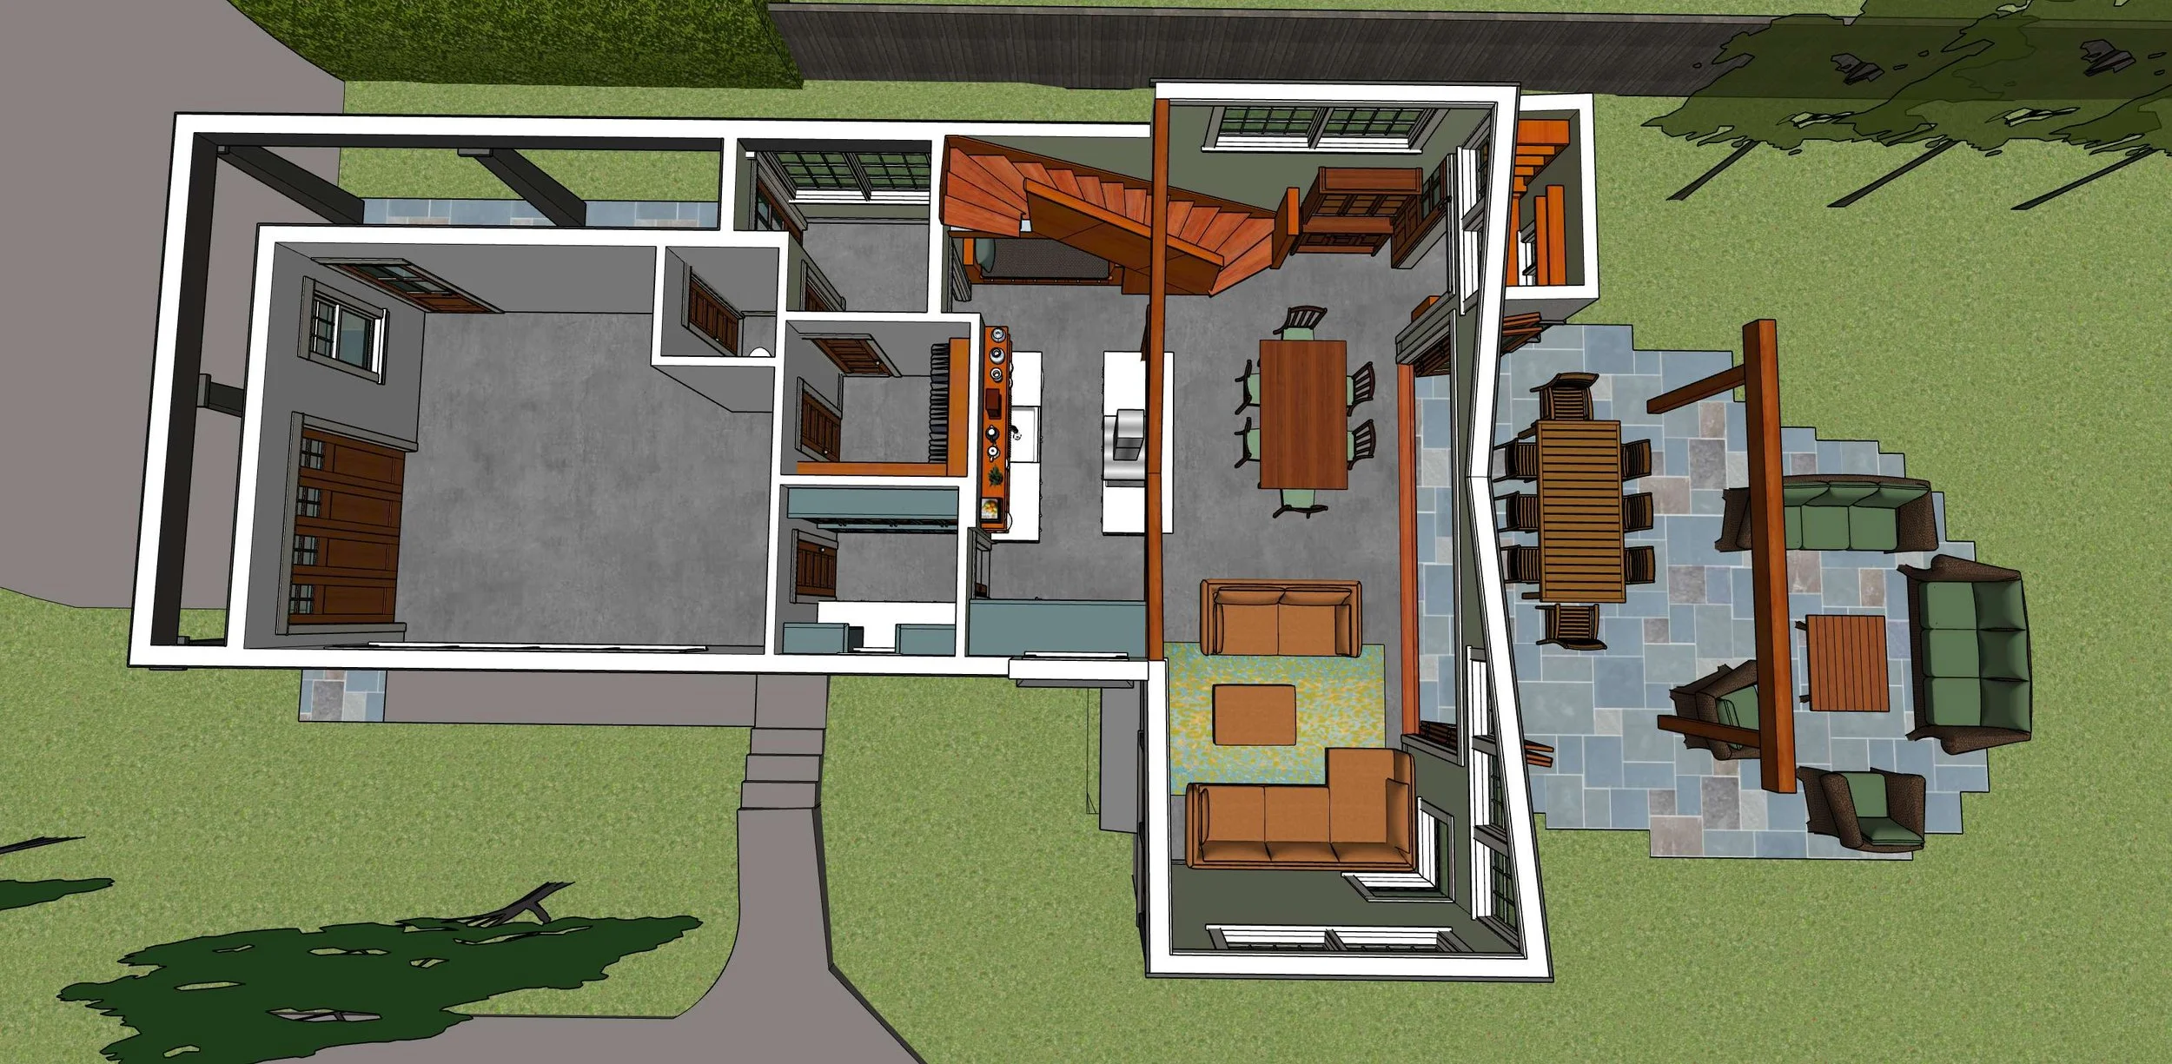
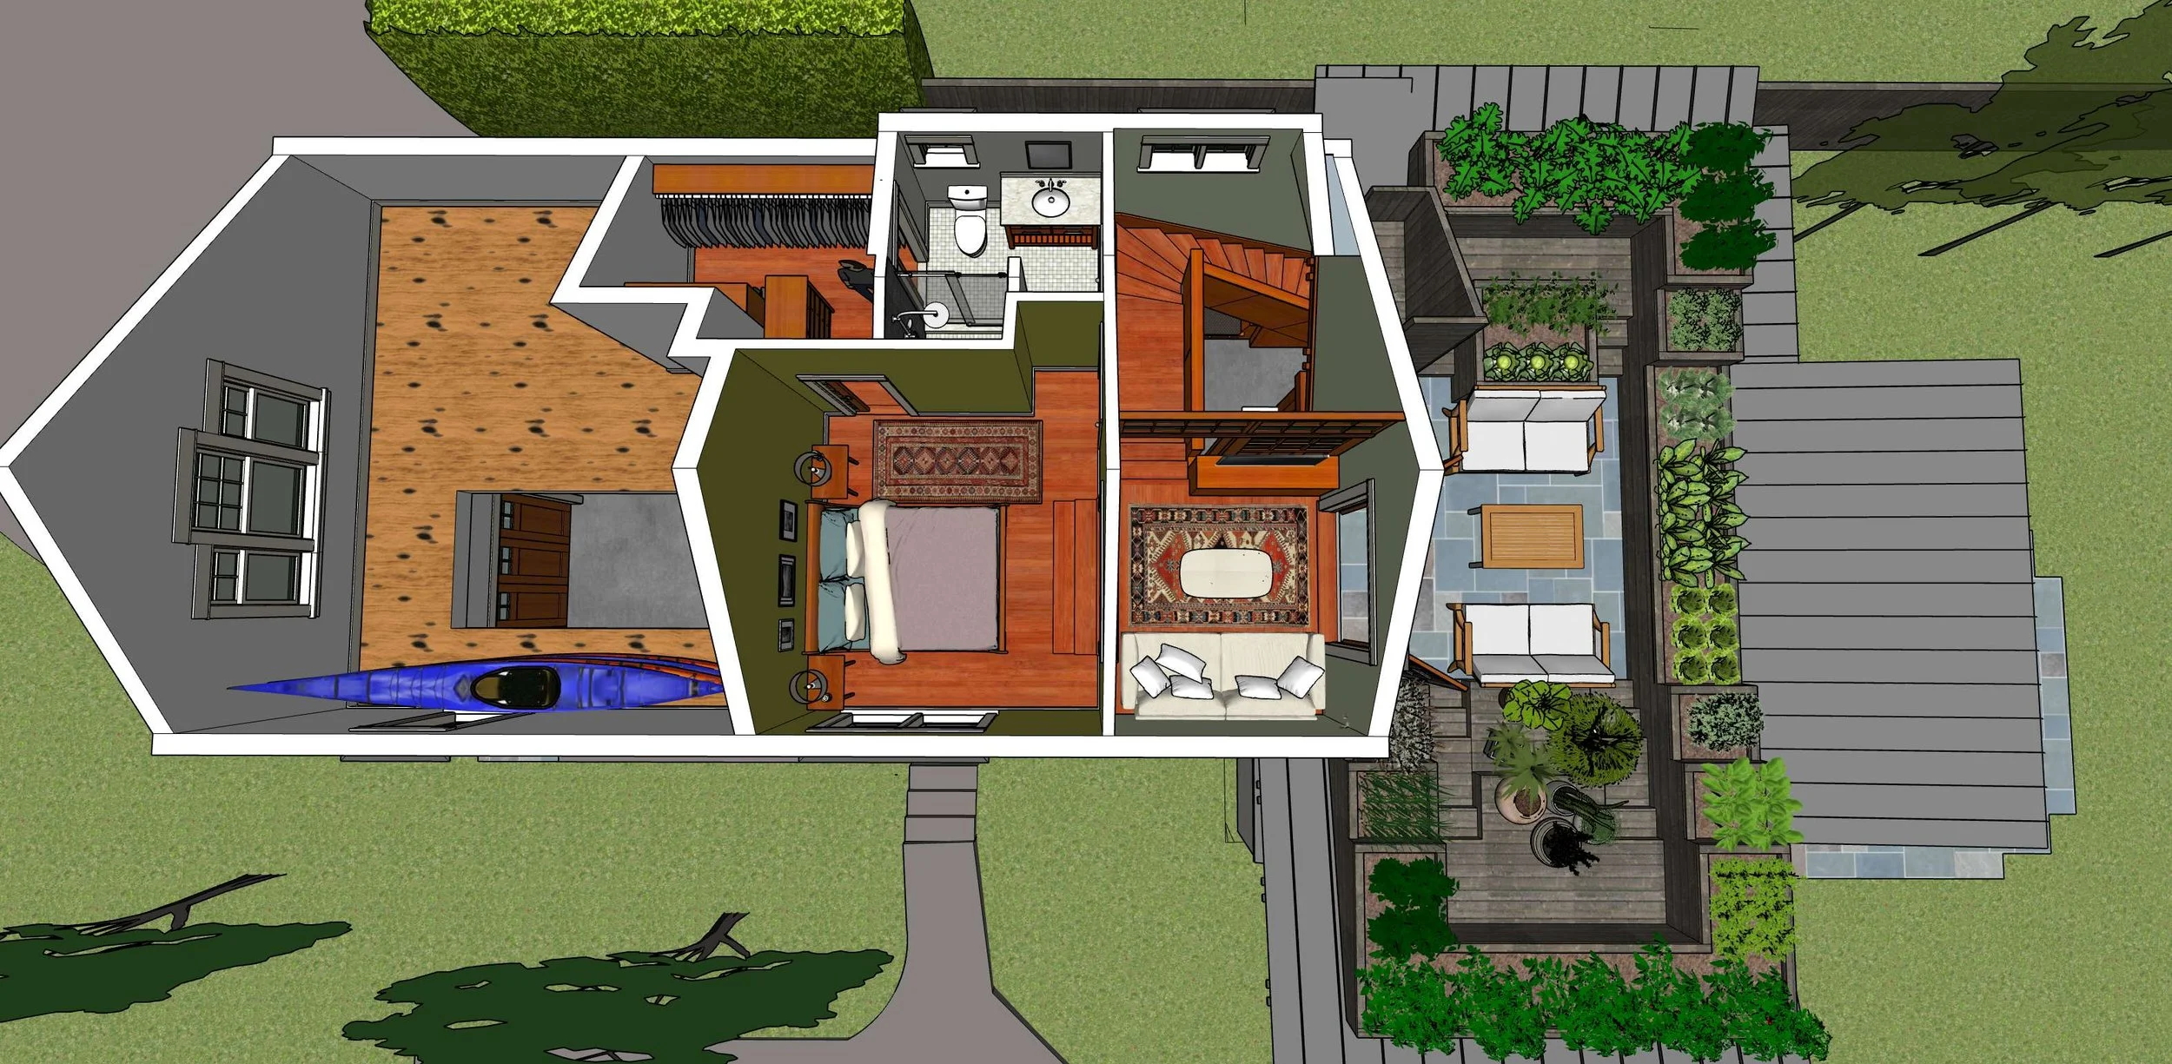
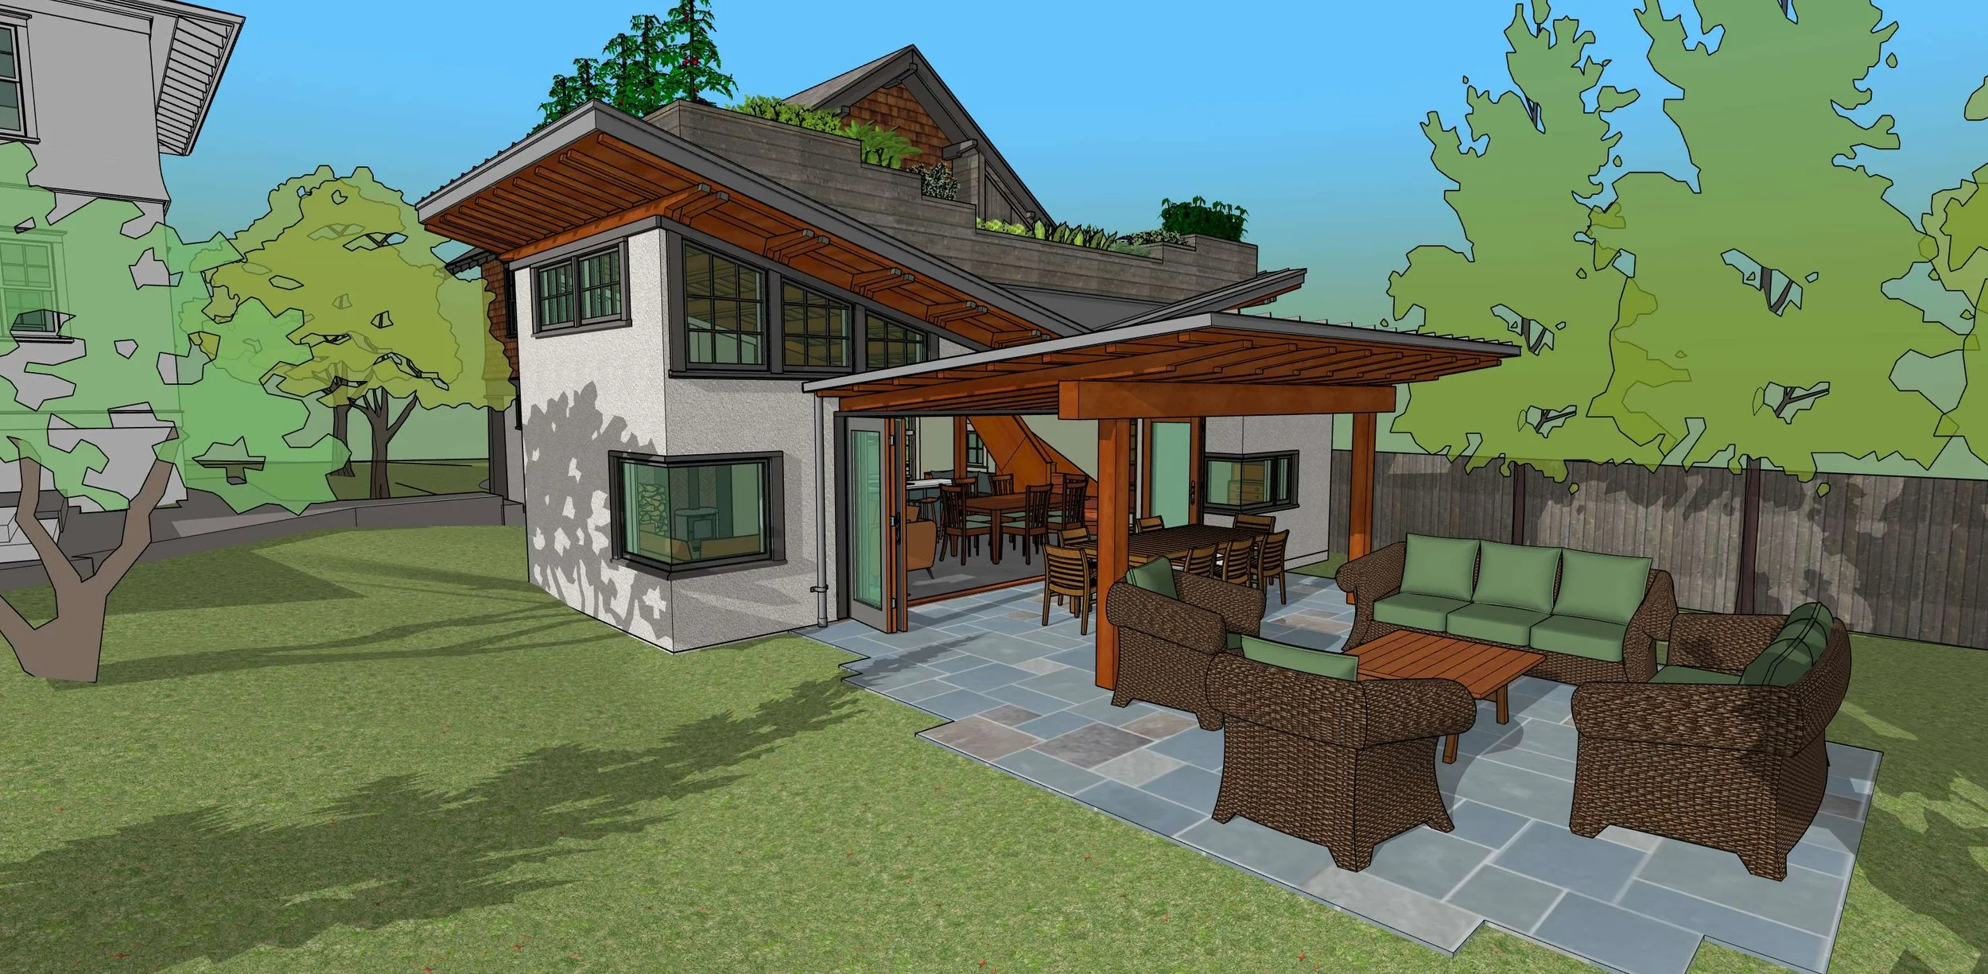
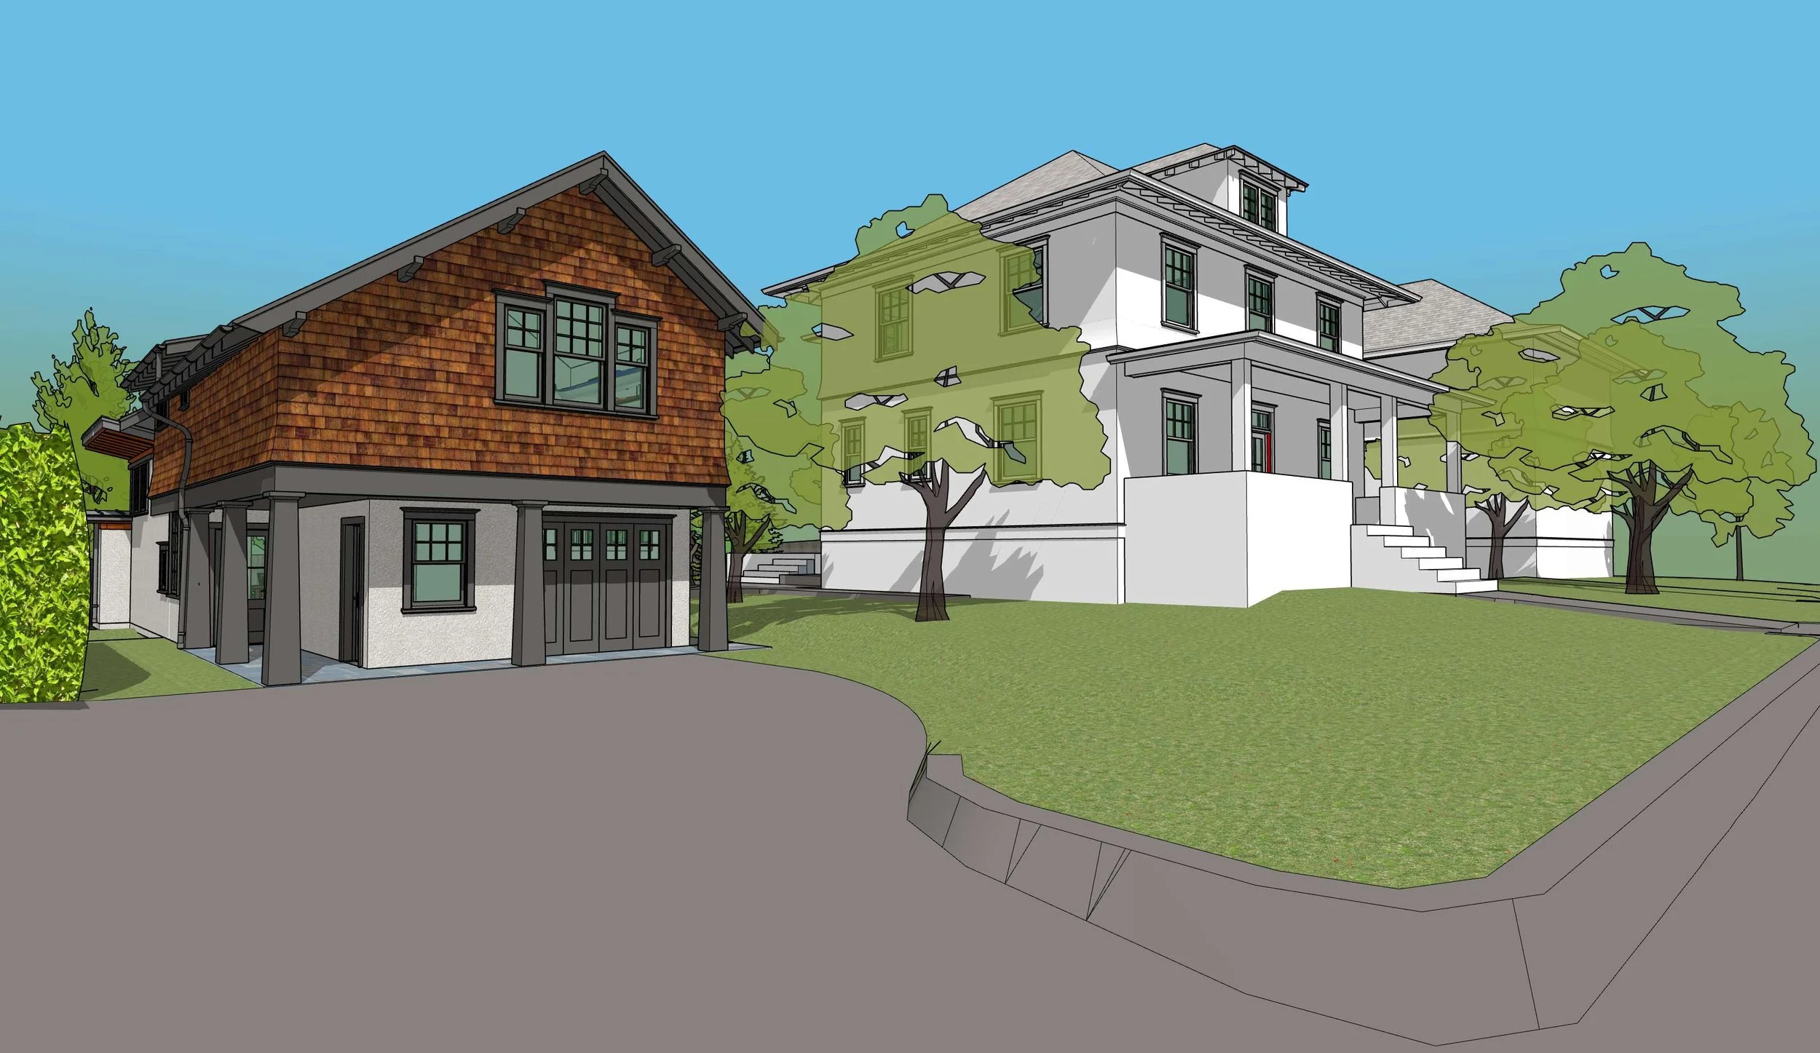
This one-bedroom, 800-square-foot ADU will be an empty-nester couple’s primary home – they have a get-away home near Bend for weekends and family vacations – allowing them to downsize their living space and rent out the existing dwelling.
It replaces an existing garage but retains a workshop/garage area with a generous unfinished loft above. The loft stores their various watercraft via a hoist, but long-term it will serve as potential additional living space to enlarge the ADU and turn it into a single-family home, if the clients decide to subdivide their oversized lot.
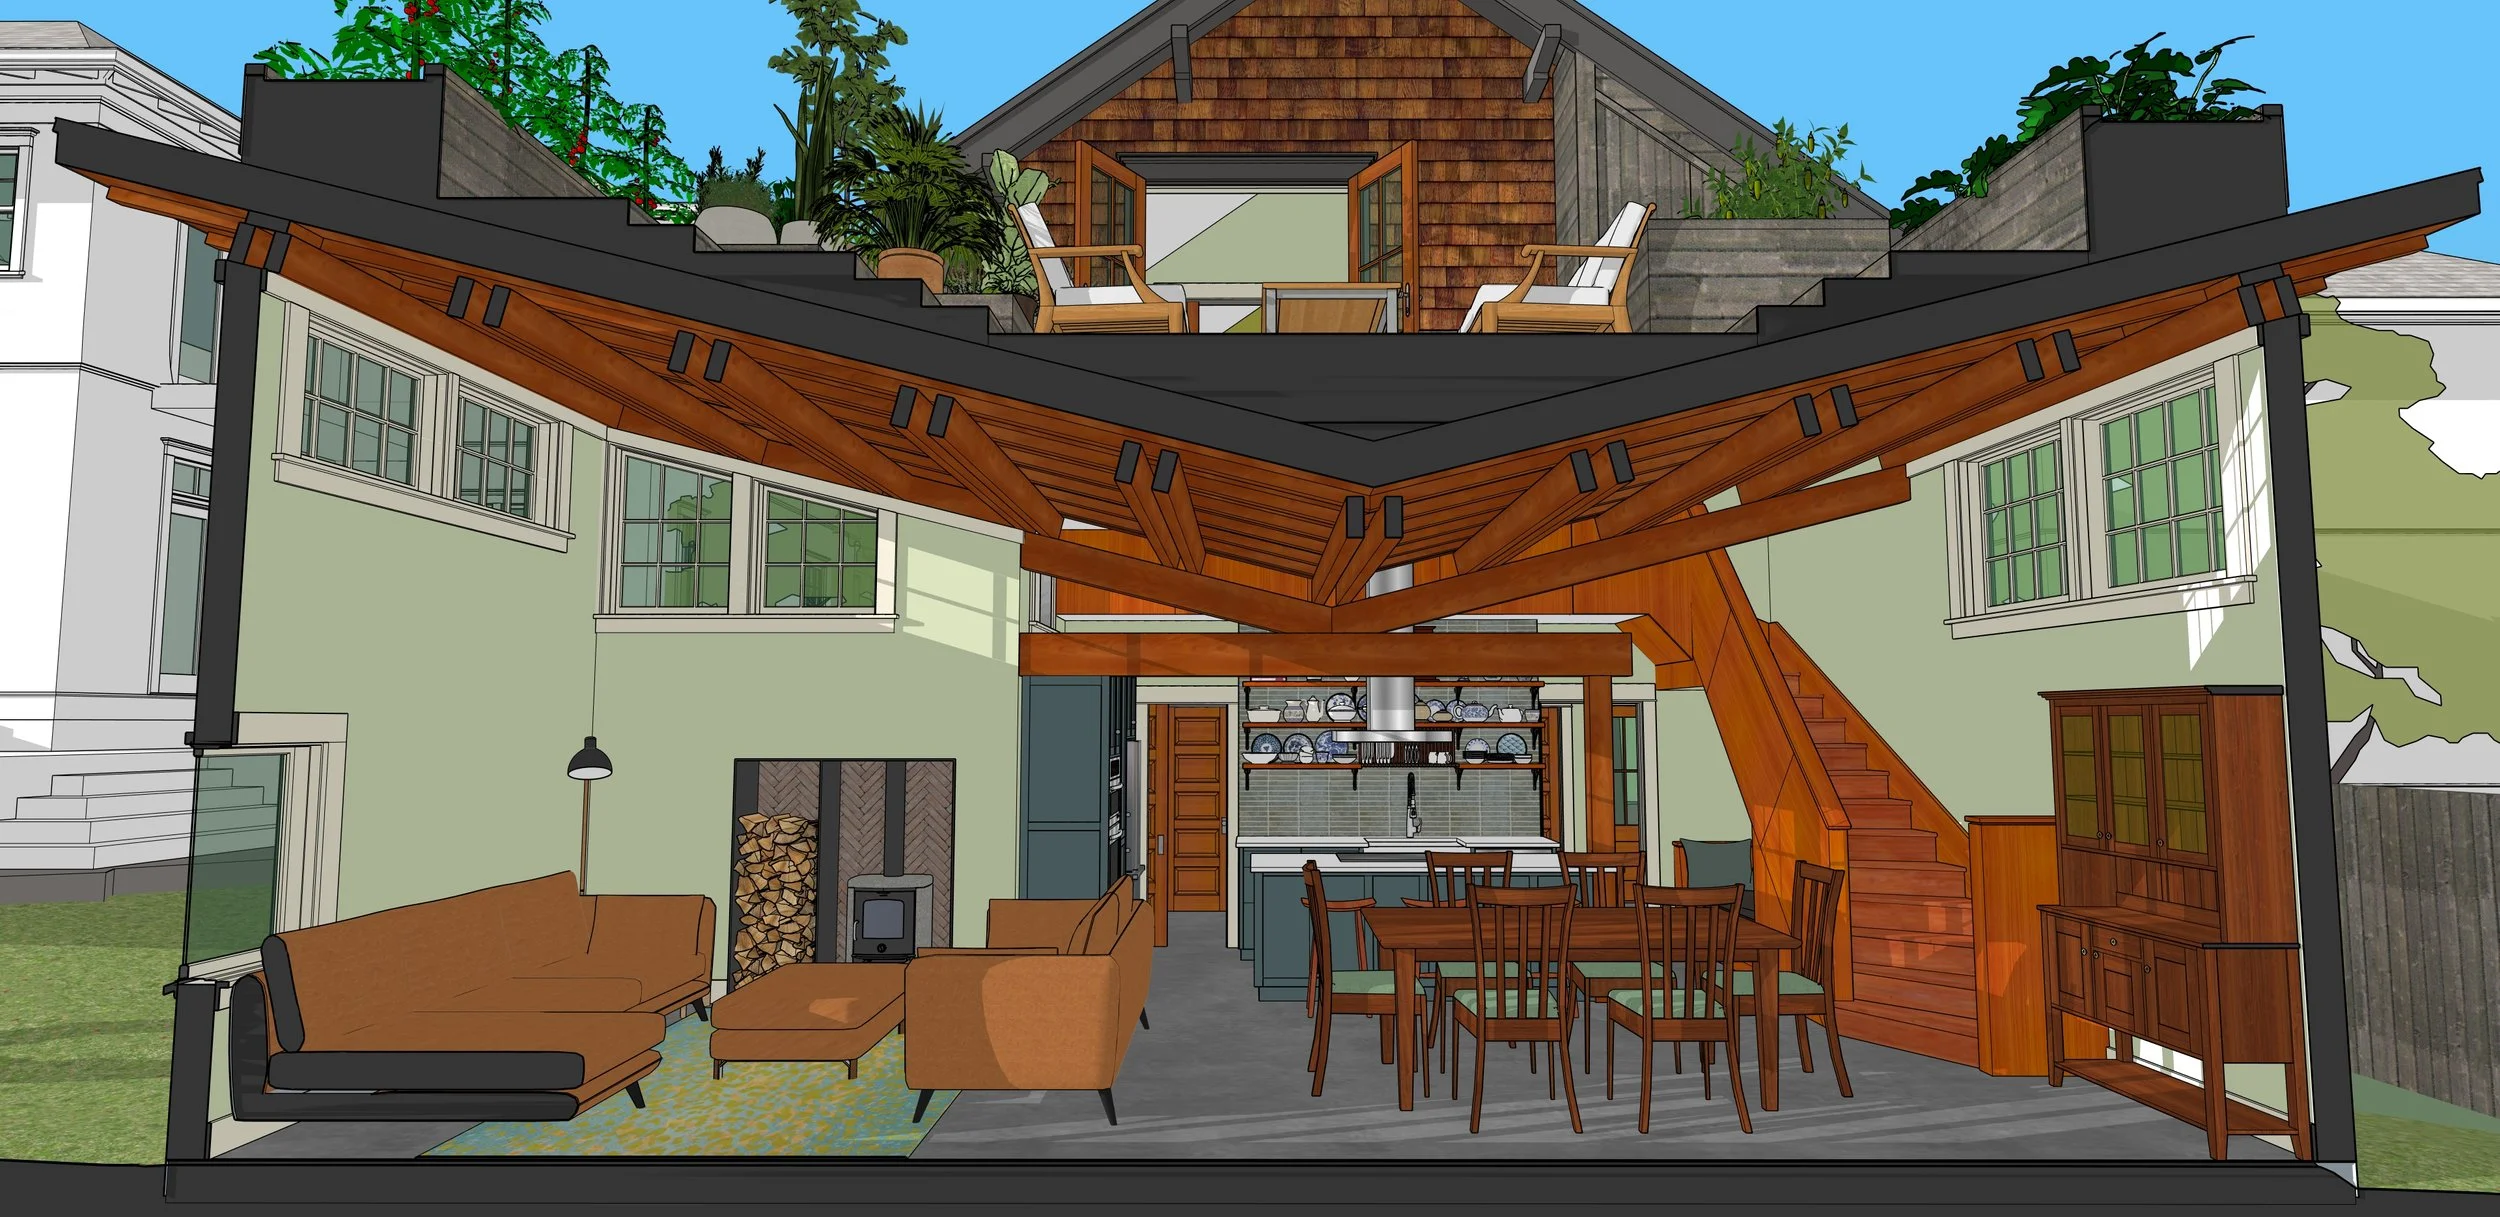
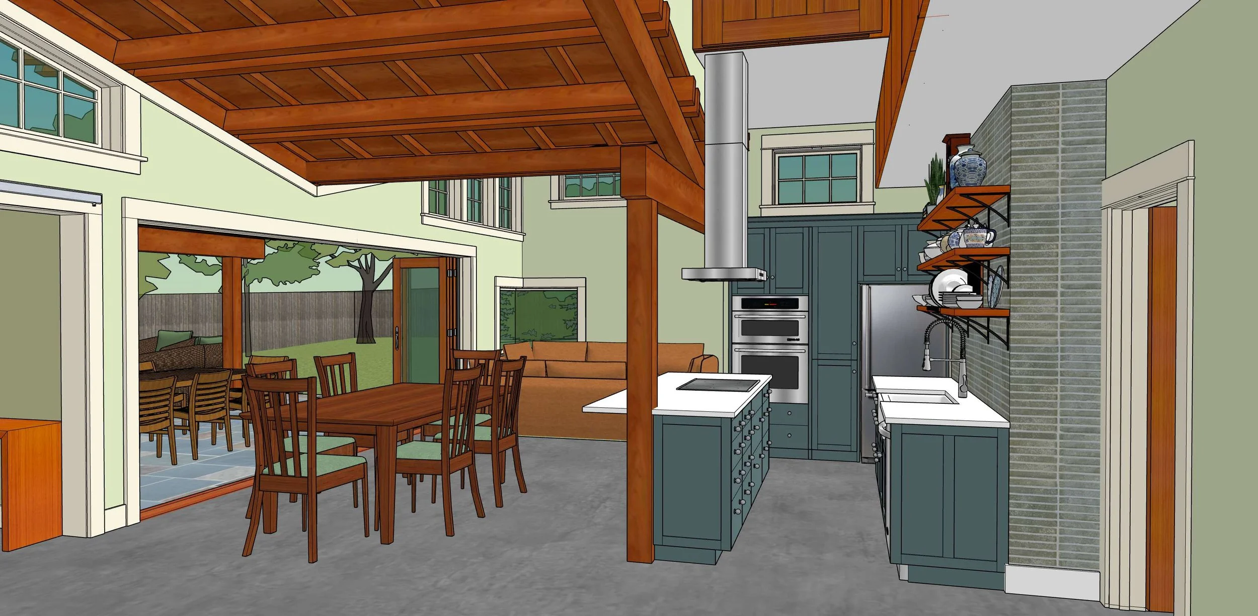
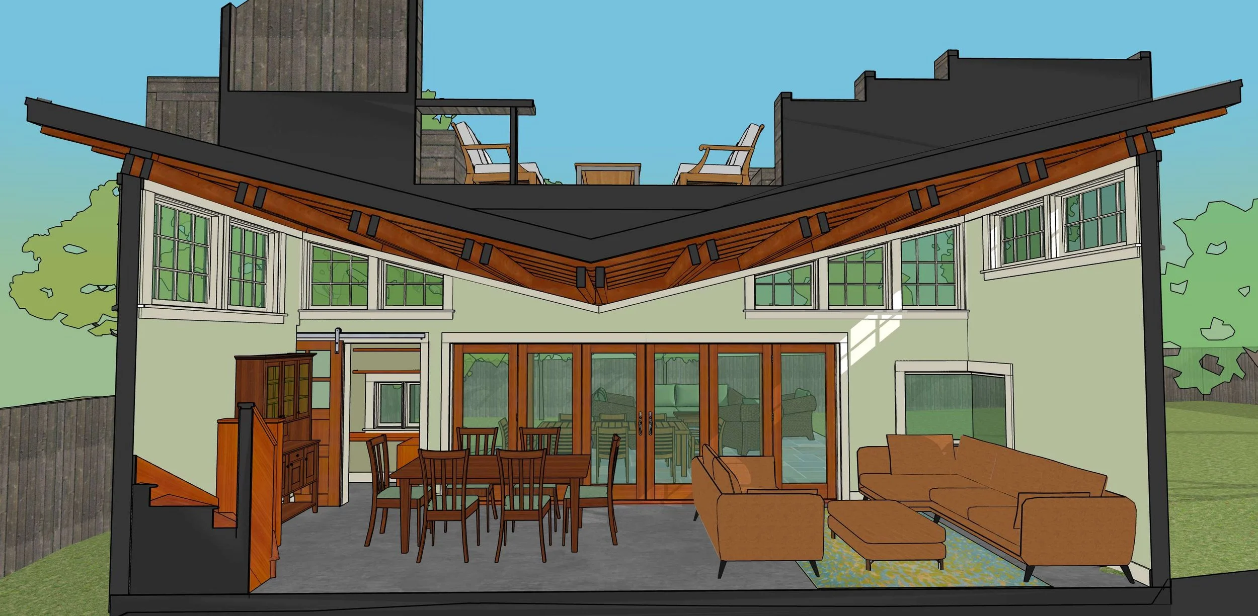
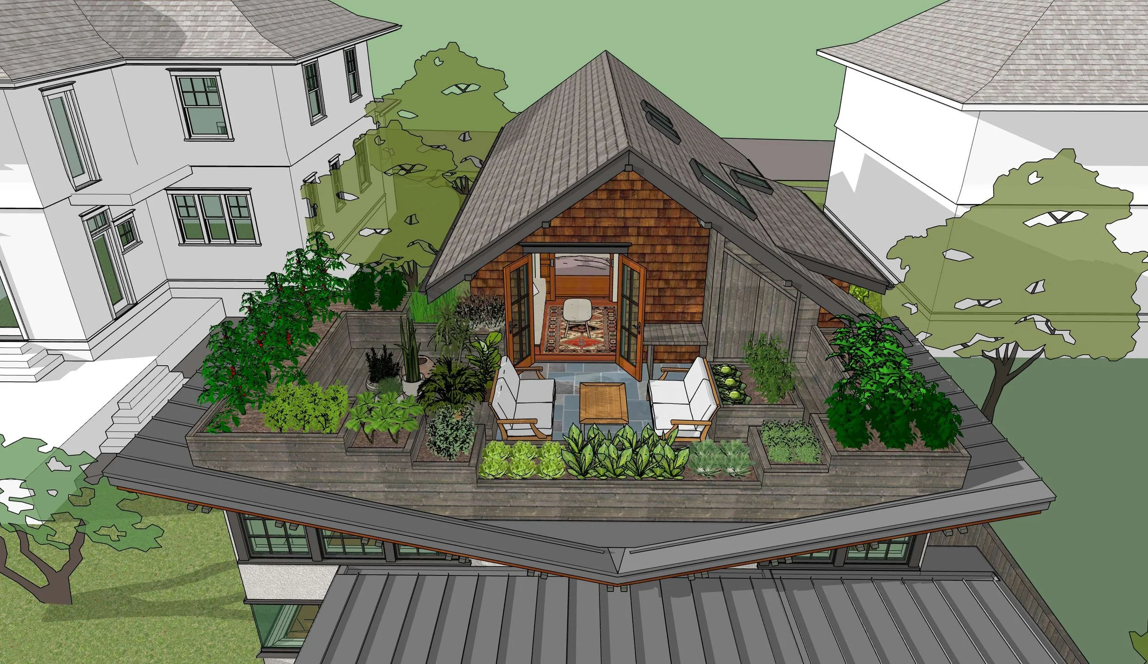
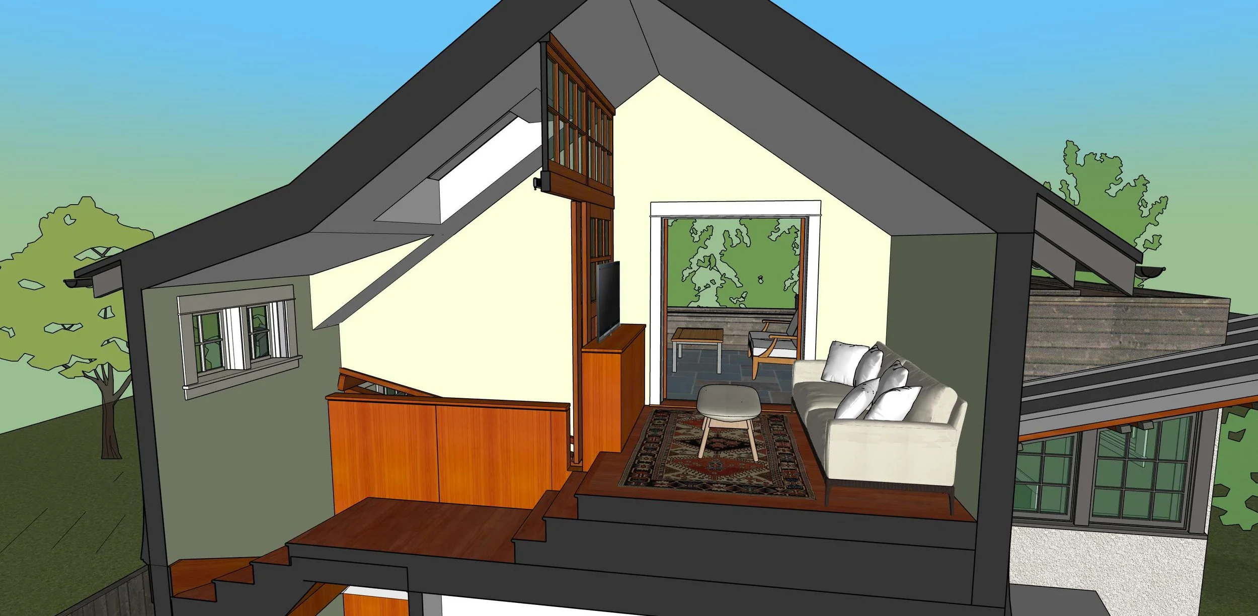
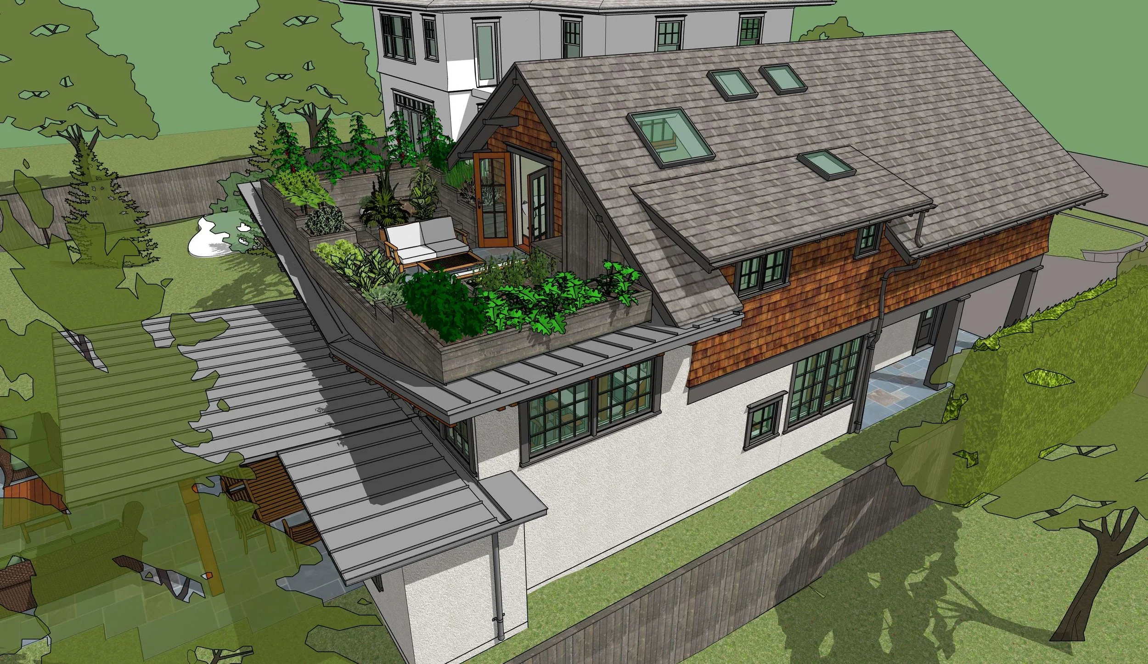
Perched atop the butterfly roof is a secluded patio surrounded by an herb and vegetable garden. The north-facing living room/kitchen area maximizes early-morning and evening light with high windows to the east and west under the dynamic roof form, while providing visual privacy from close neighbors.