Overlook Renovation & Addition
North Portland
Overlook Renovation & Addition
North Portland
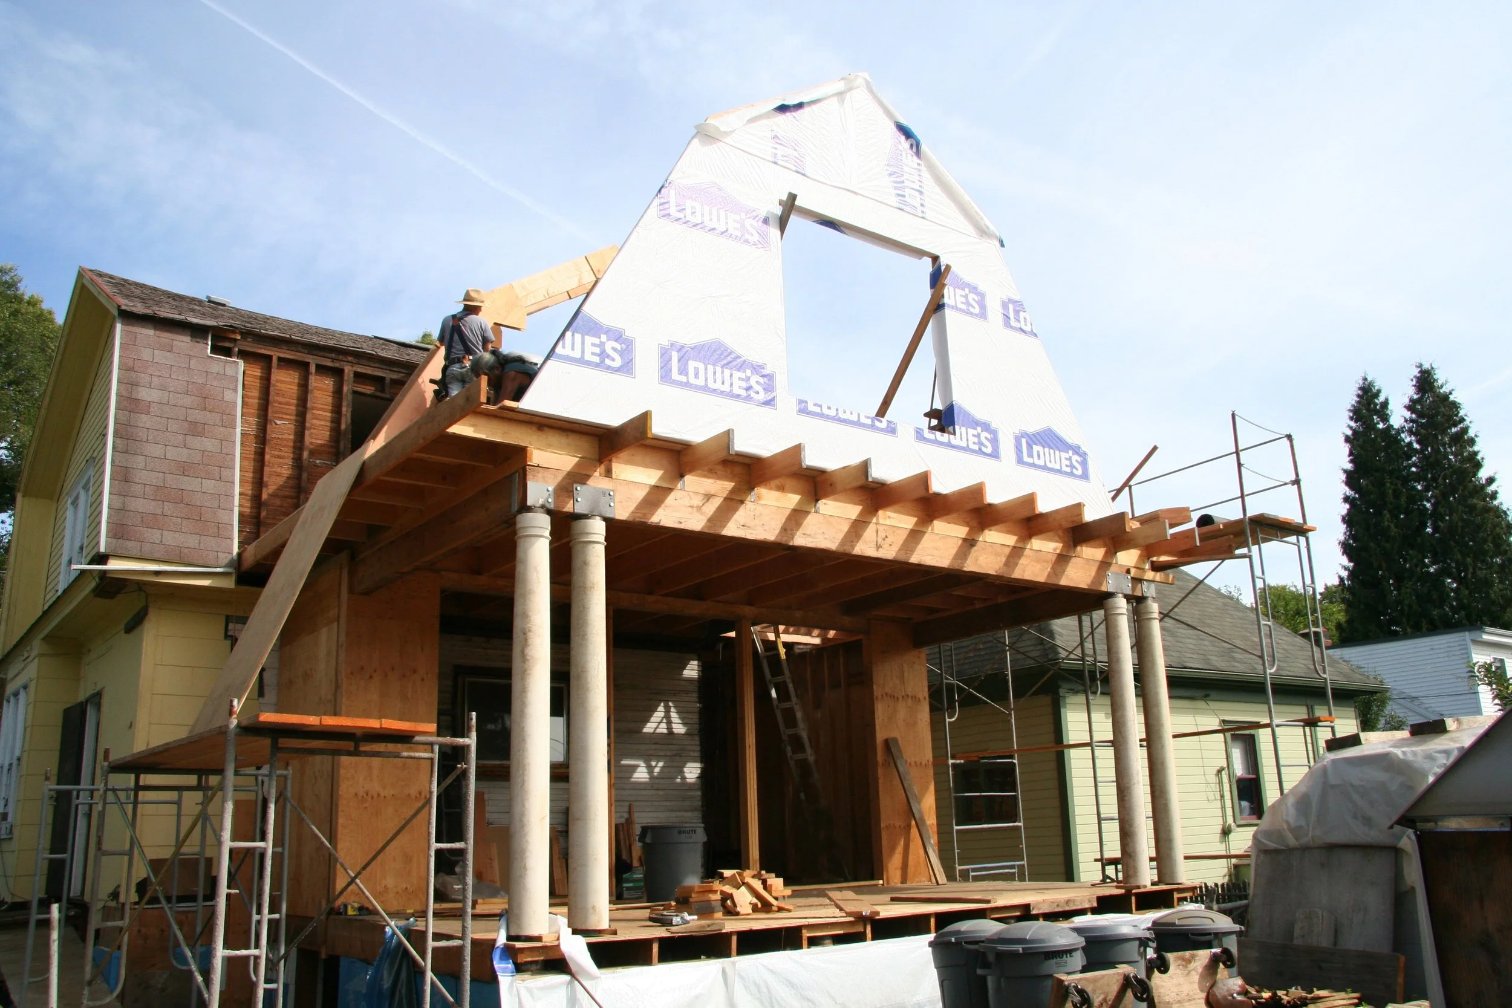
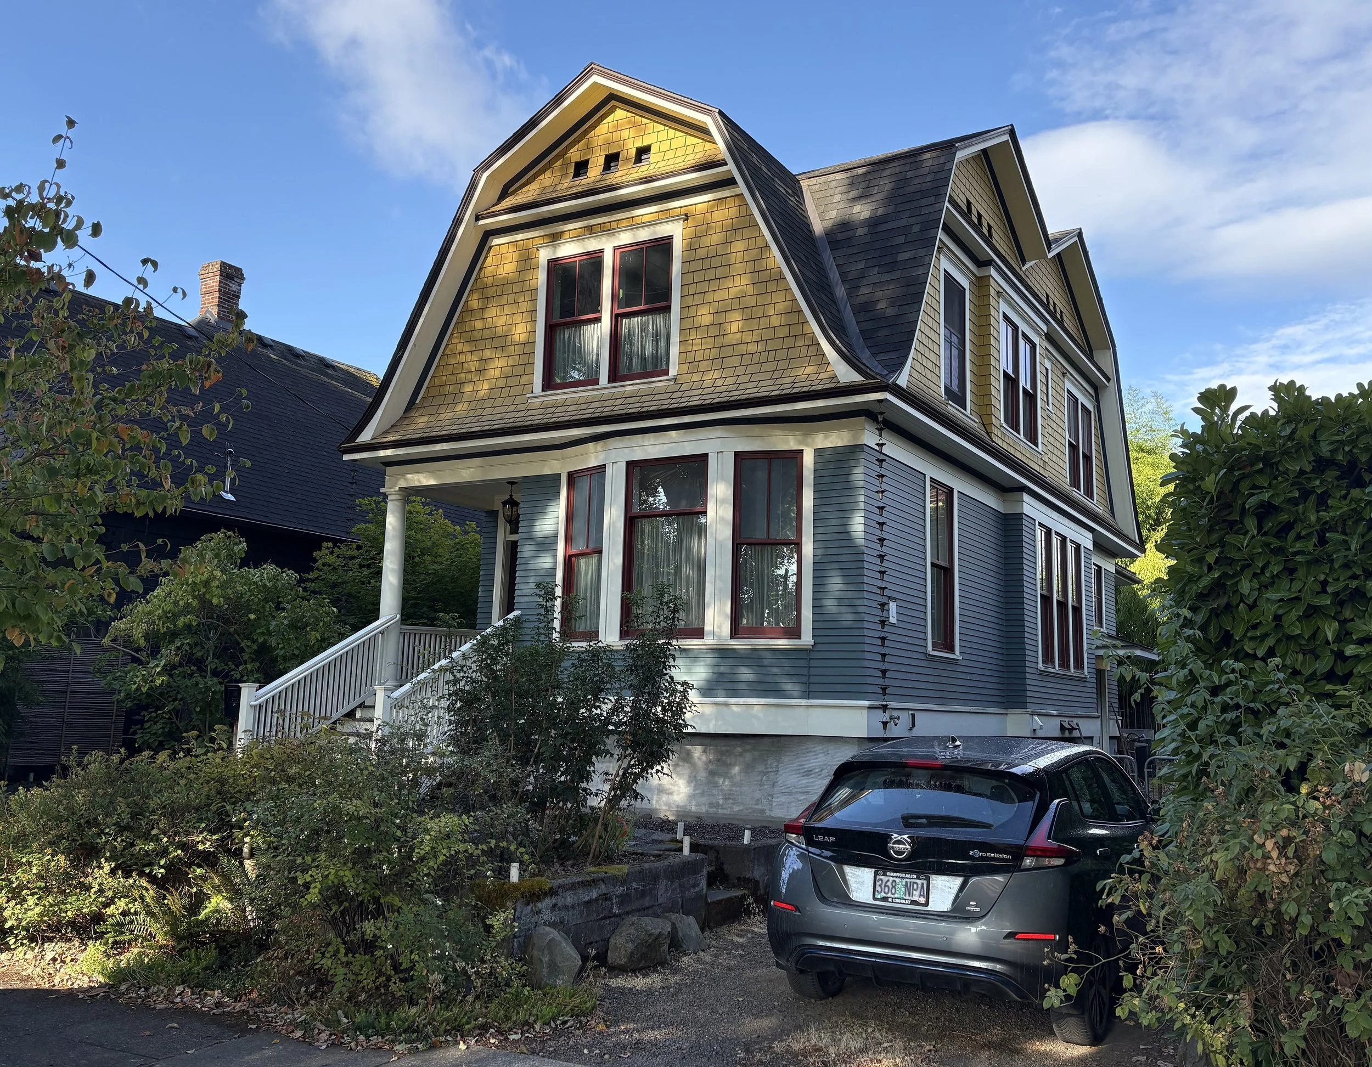
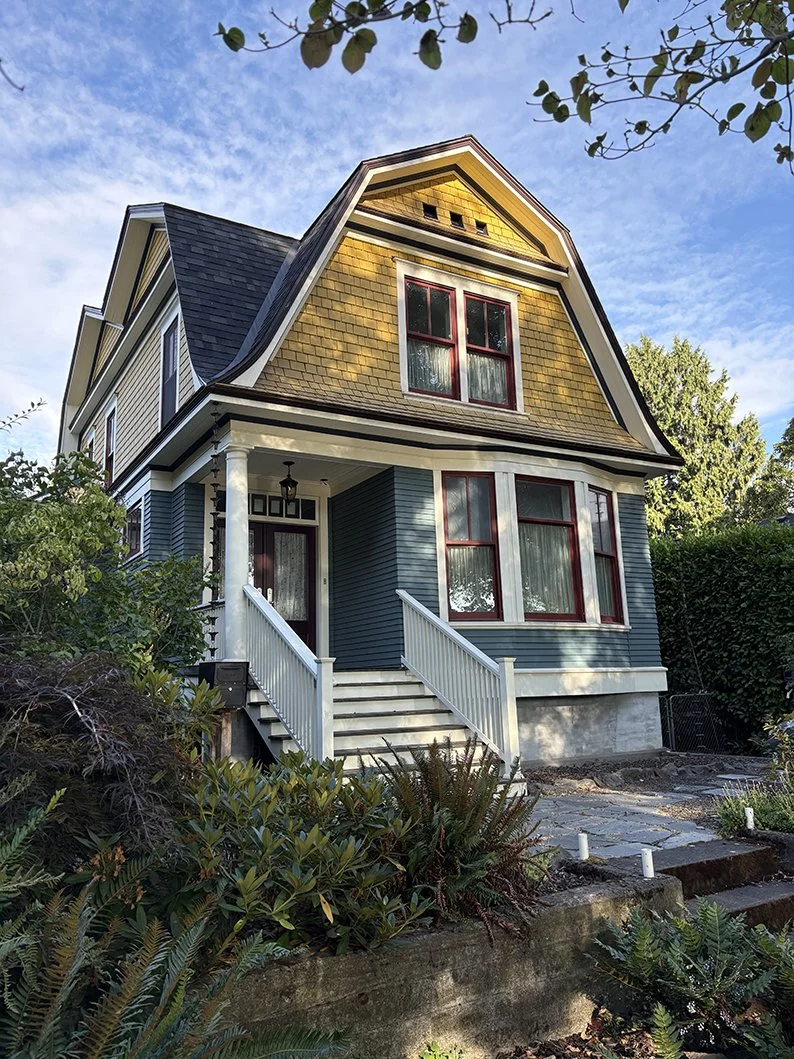
This is our own home which we’re in the process of extensively renovating – we’ve expanded the original house, built in 1909, and made multiple energy upgrades, all with the goal of preserving or improving on the original historic character. Before our purchase, almost no improvements had been made to the home since its construction. We’ve transformed the house from the ugly duckling of our street to a beautifully detailed turn-of-the-century charmer.
Our goal is to complete the improvements in four phases over multiple years:
Replace the foundation and create a full basement with an accessory dwelling unit (ADU).
Expand the front dormer to create a more pleasing façade, and update the exterior with new windows, siding, trim, and roof.
Finish the interiors and upgrade the house for energy efficiency.
Add a back porch extension and landscape the back and side yards.
We’re currently working on phases 3 and 4 and getting close to finishing both. Once the main house is complete, the final phase will be creating a detached ADU.
Energy-conserving upgrades include a ground-source heat pump for domestic hot water, heating, and cooling; a 6kw rooftop solar panel array; a drain water heat recovery system; double-stud walls averaging 10 inches with high-density cellulose insulation; a heat recovery ventilation system; in-floor hydronic heating and cooling; and extra-thick, highly insulating (R-38) integrated concrete form basement walls.
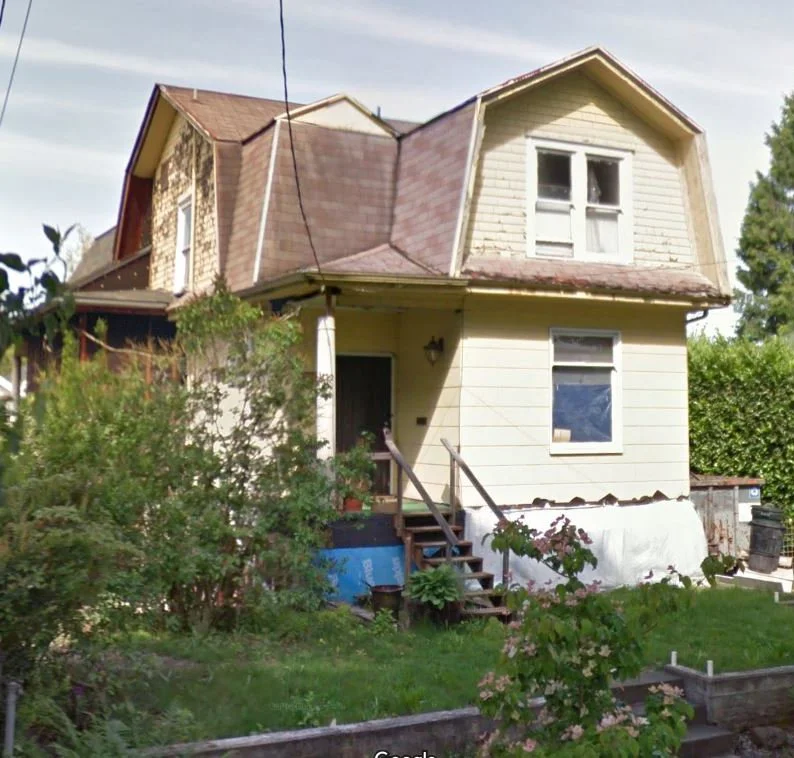
Before
After
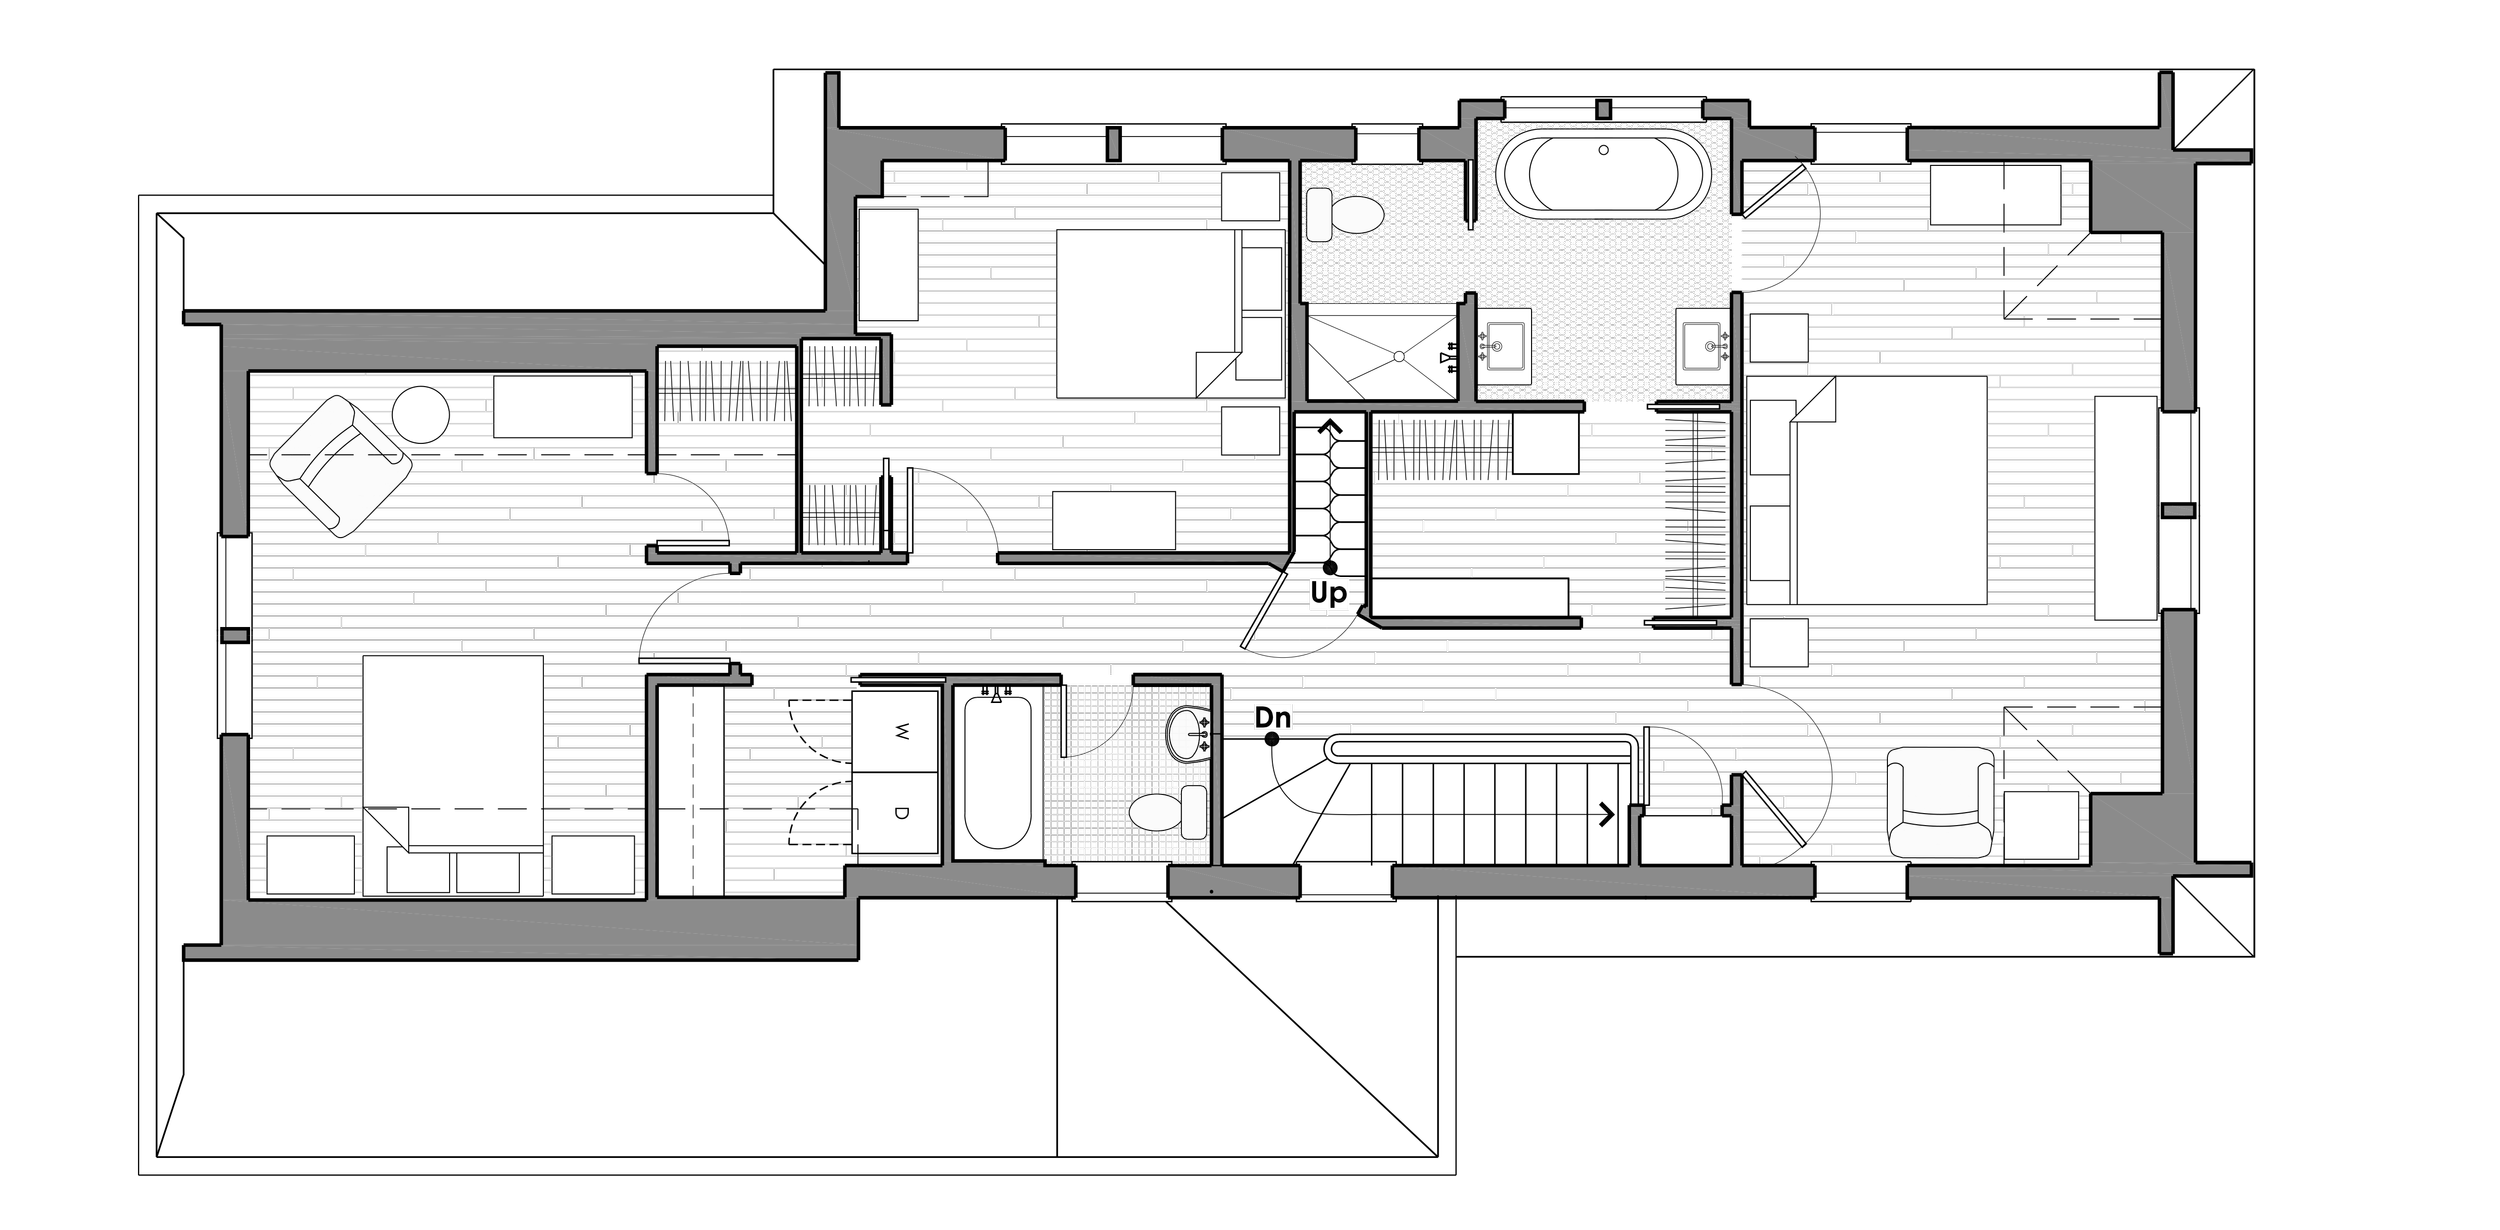
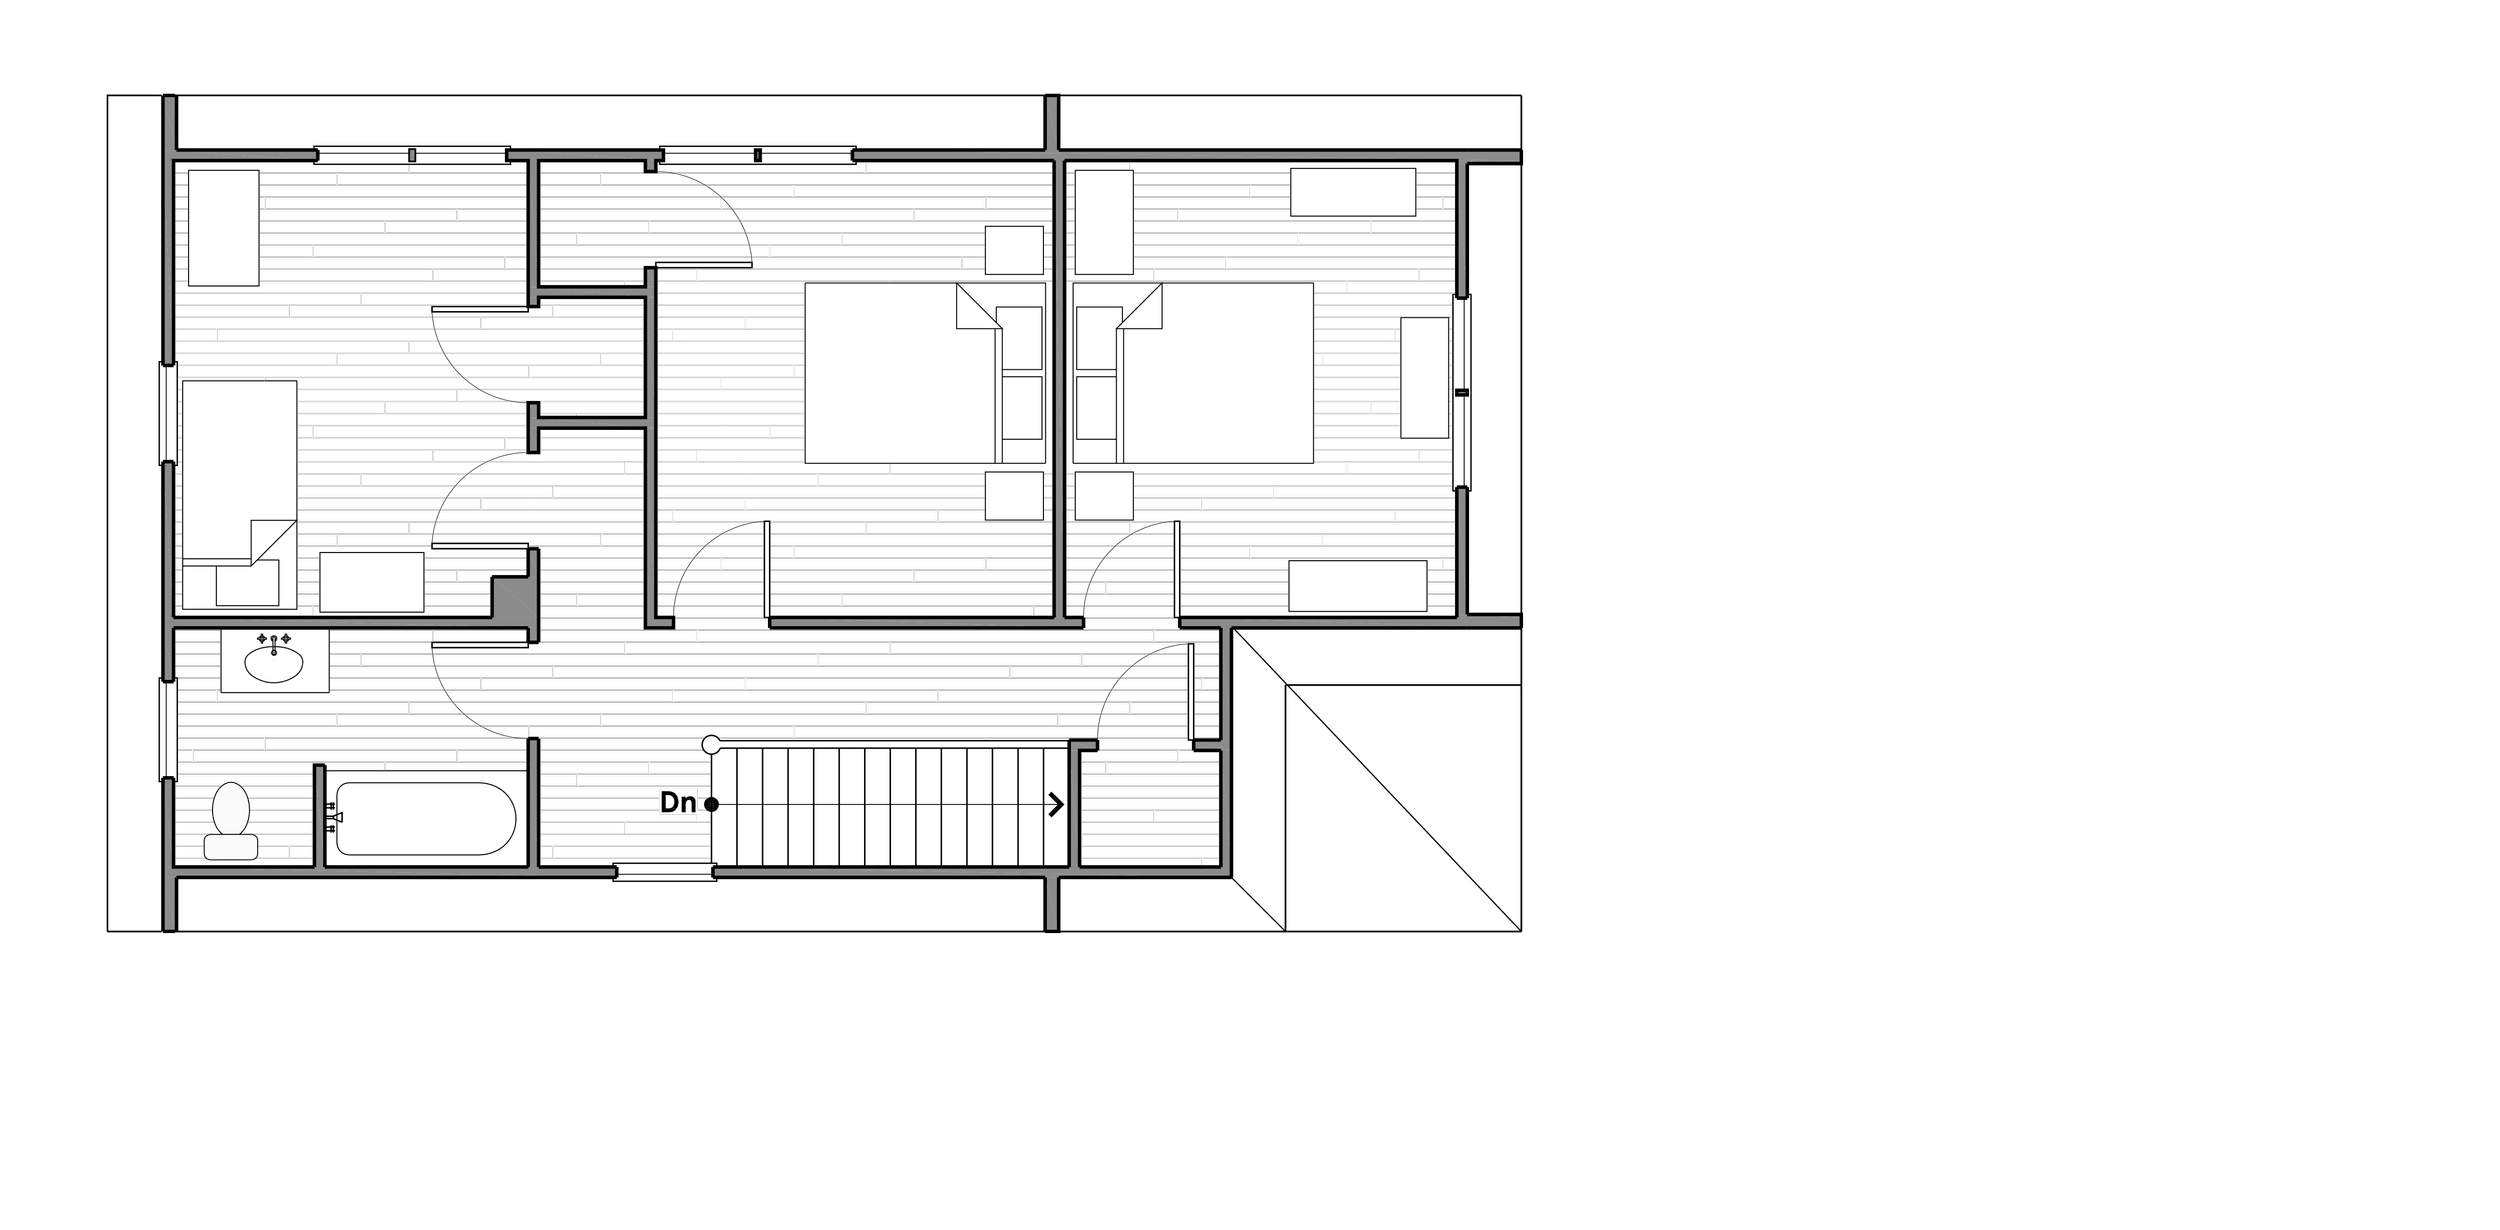
2nd Floor
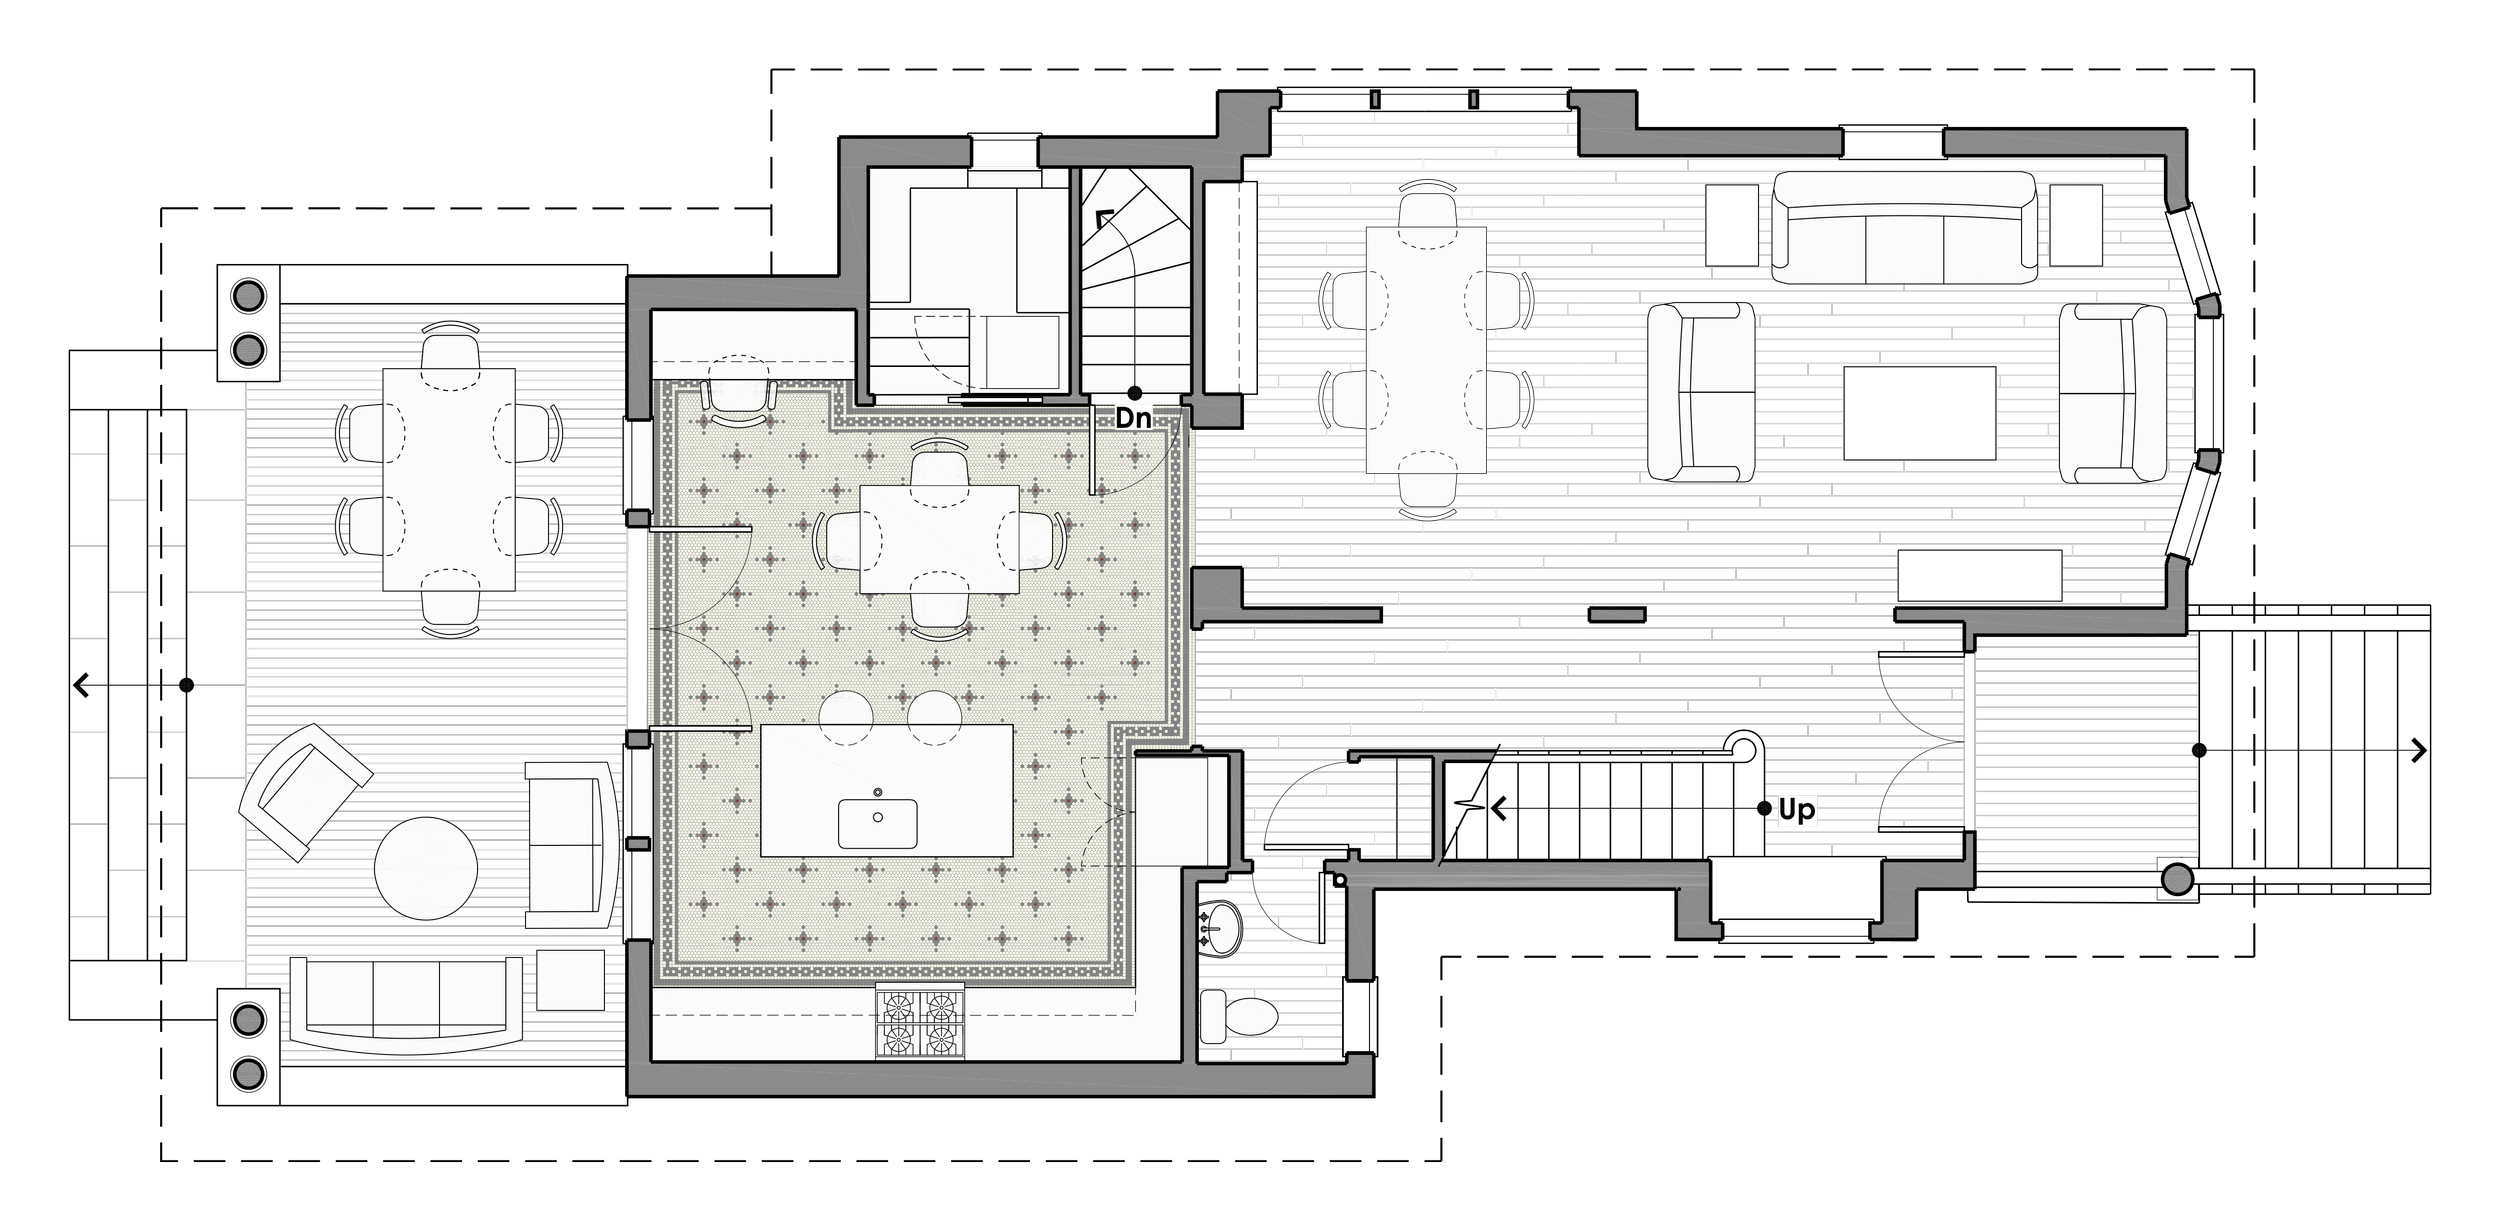
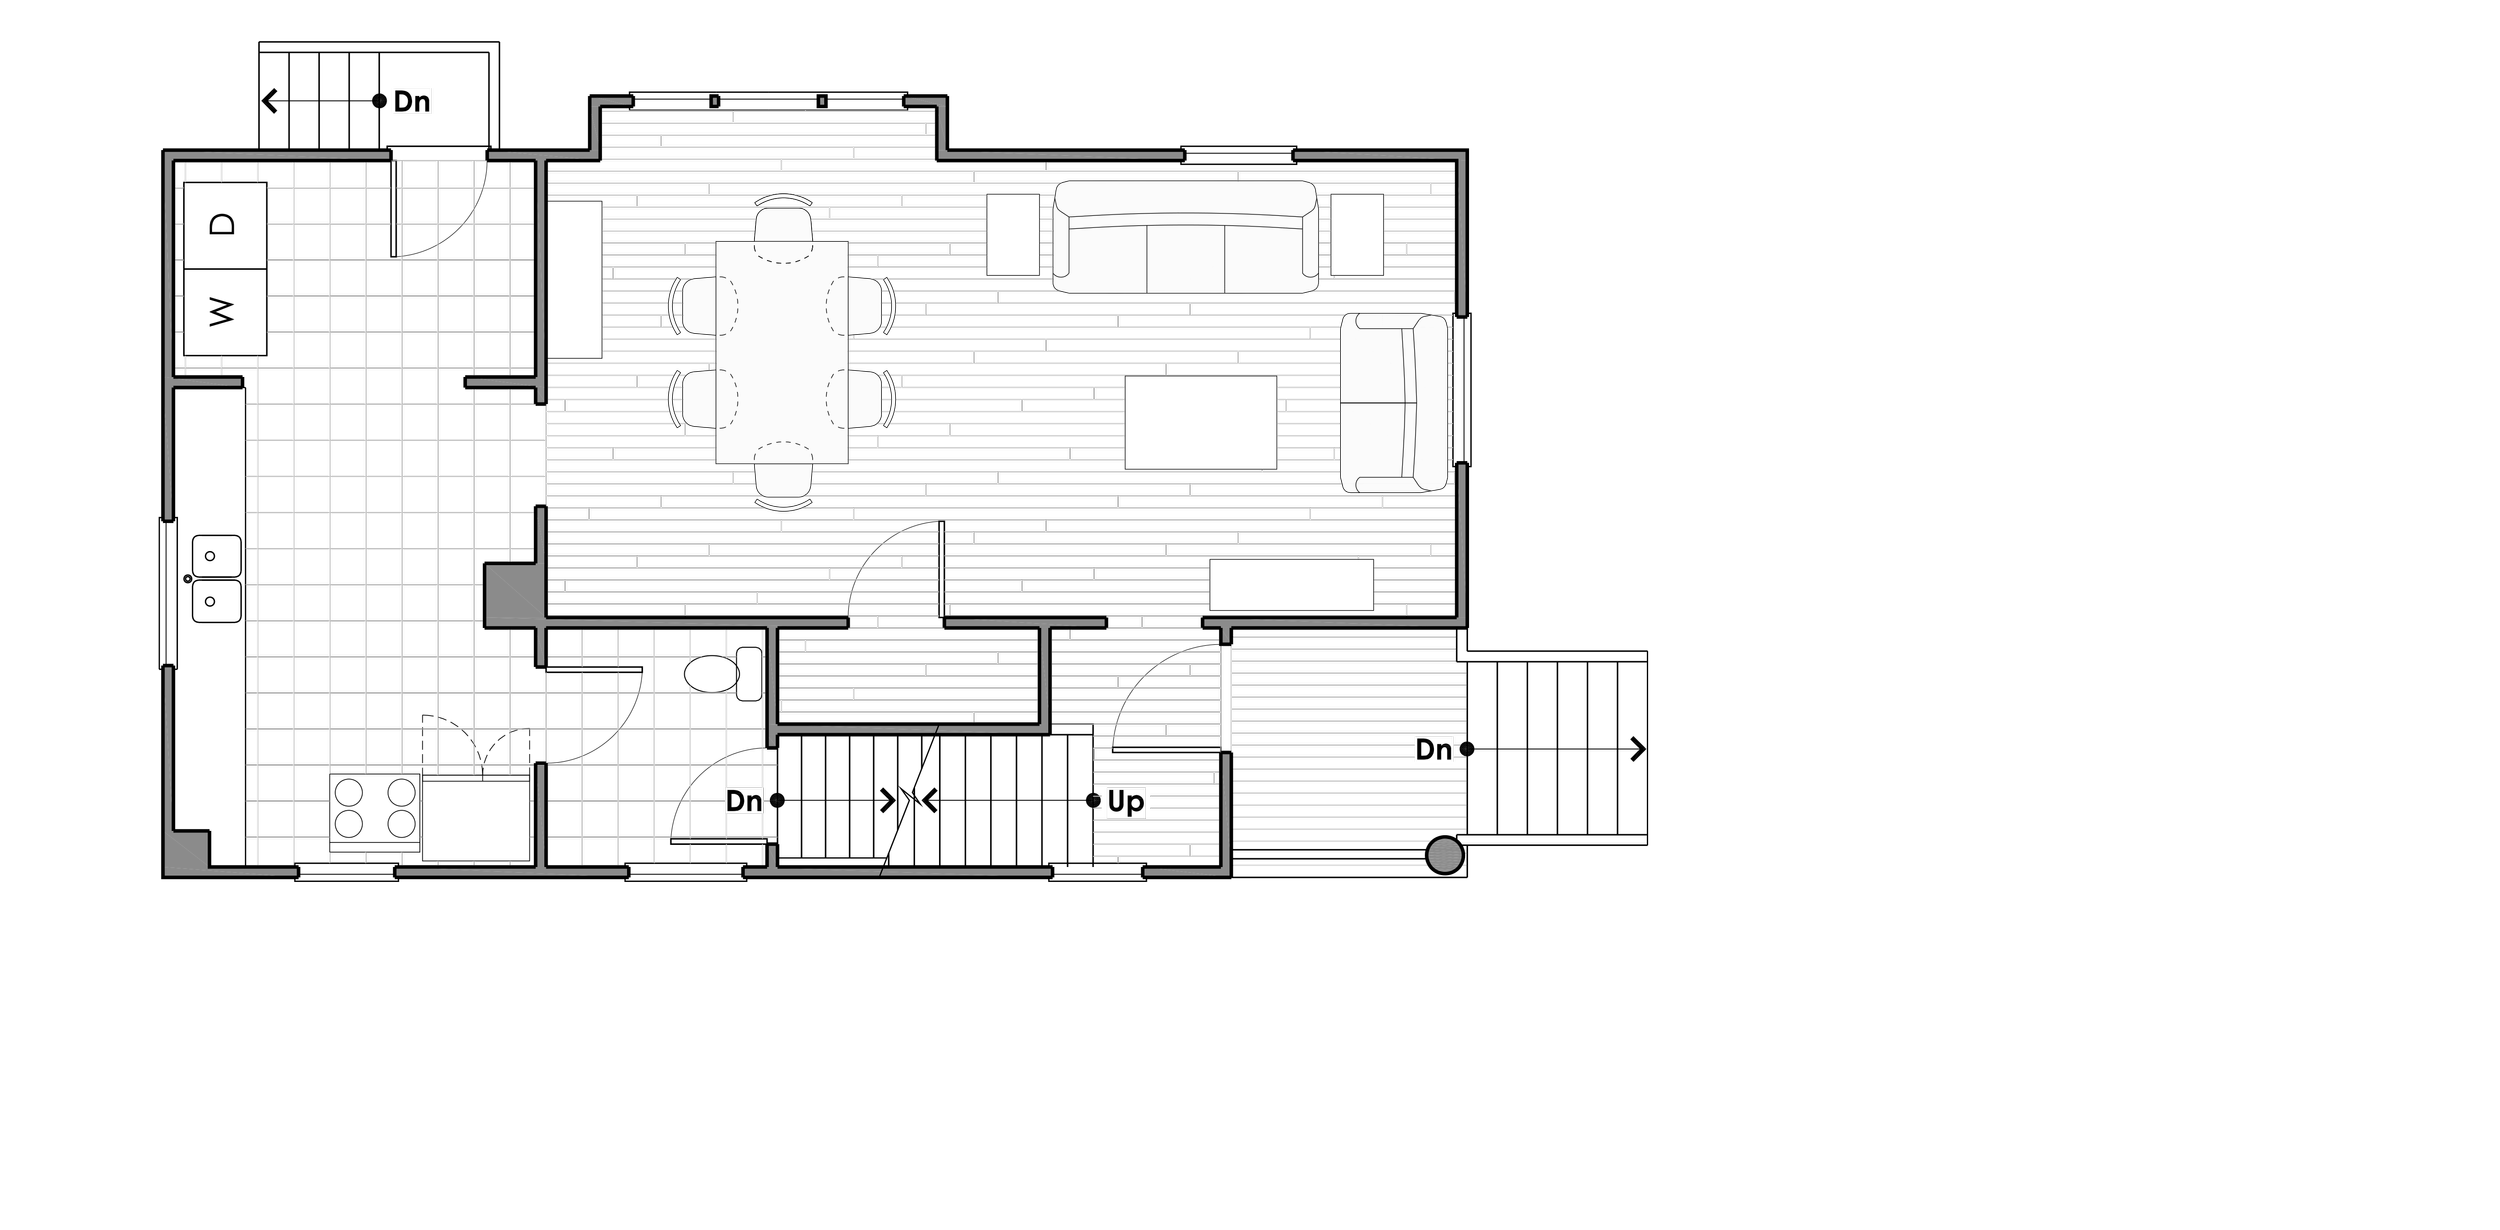
1st Floor
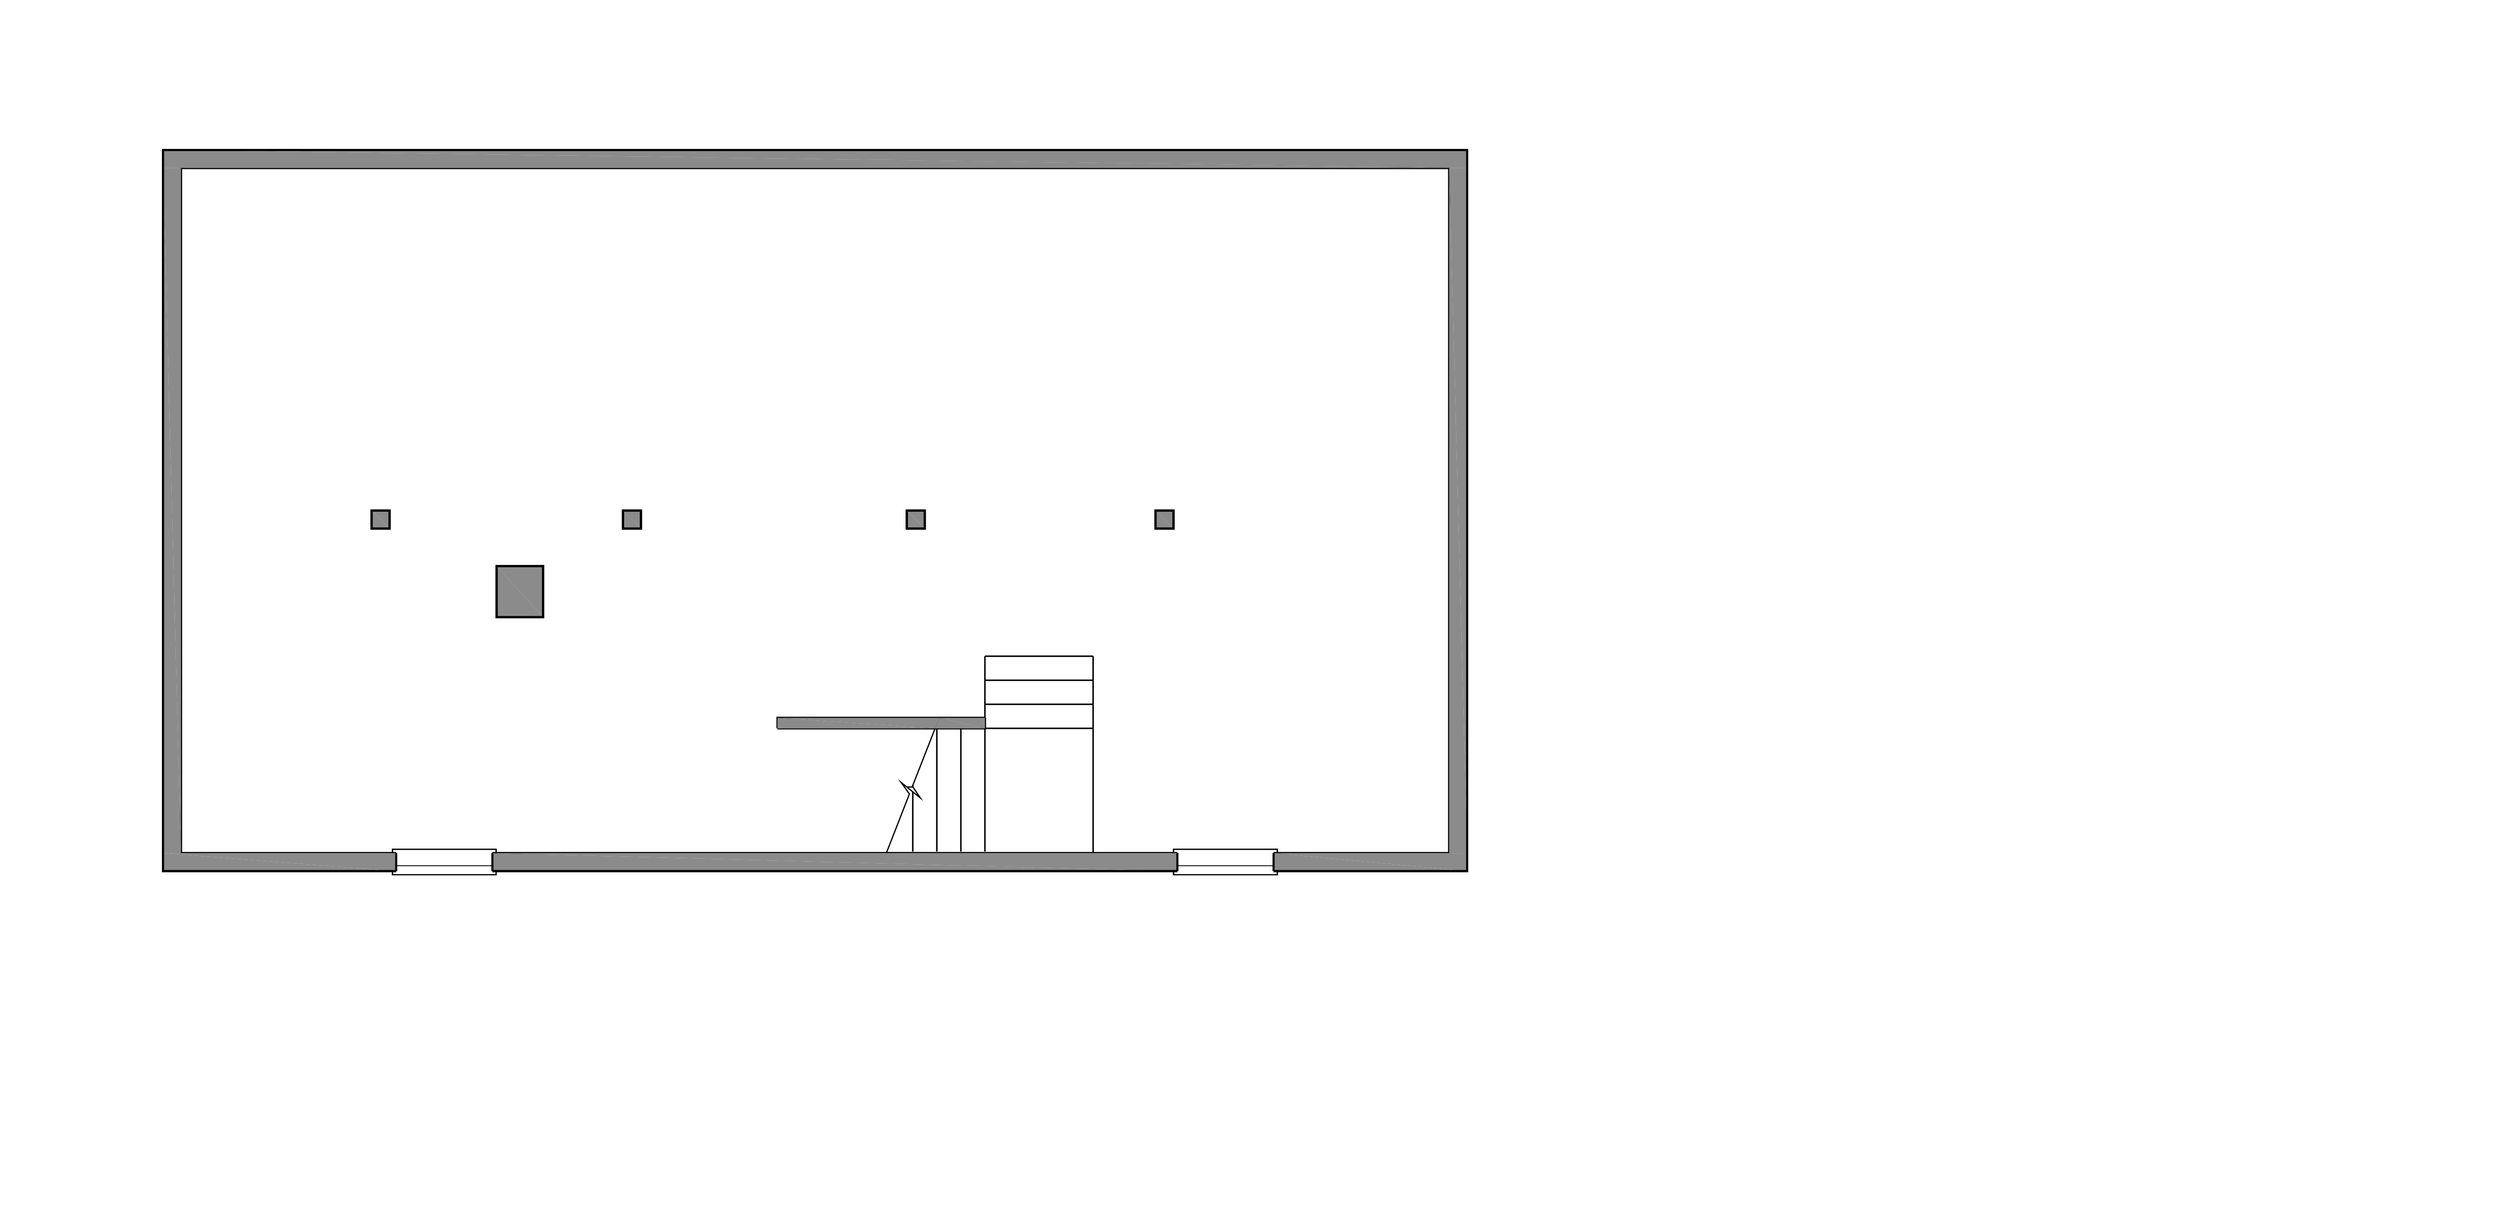
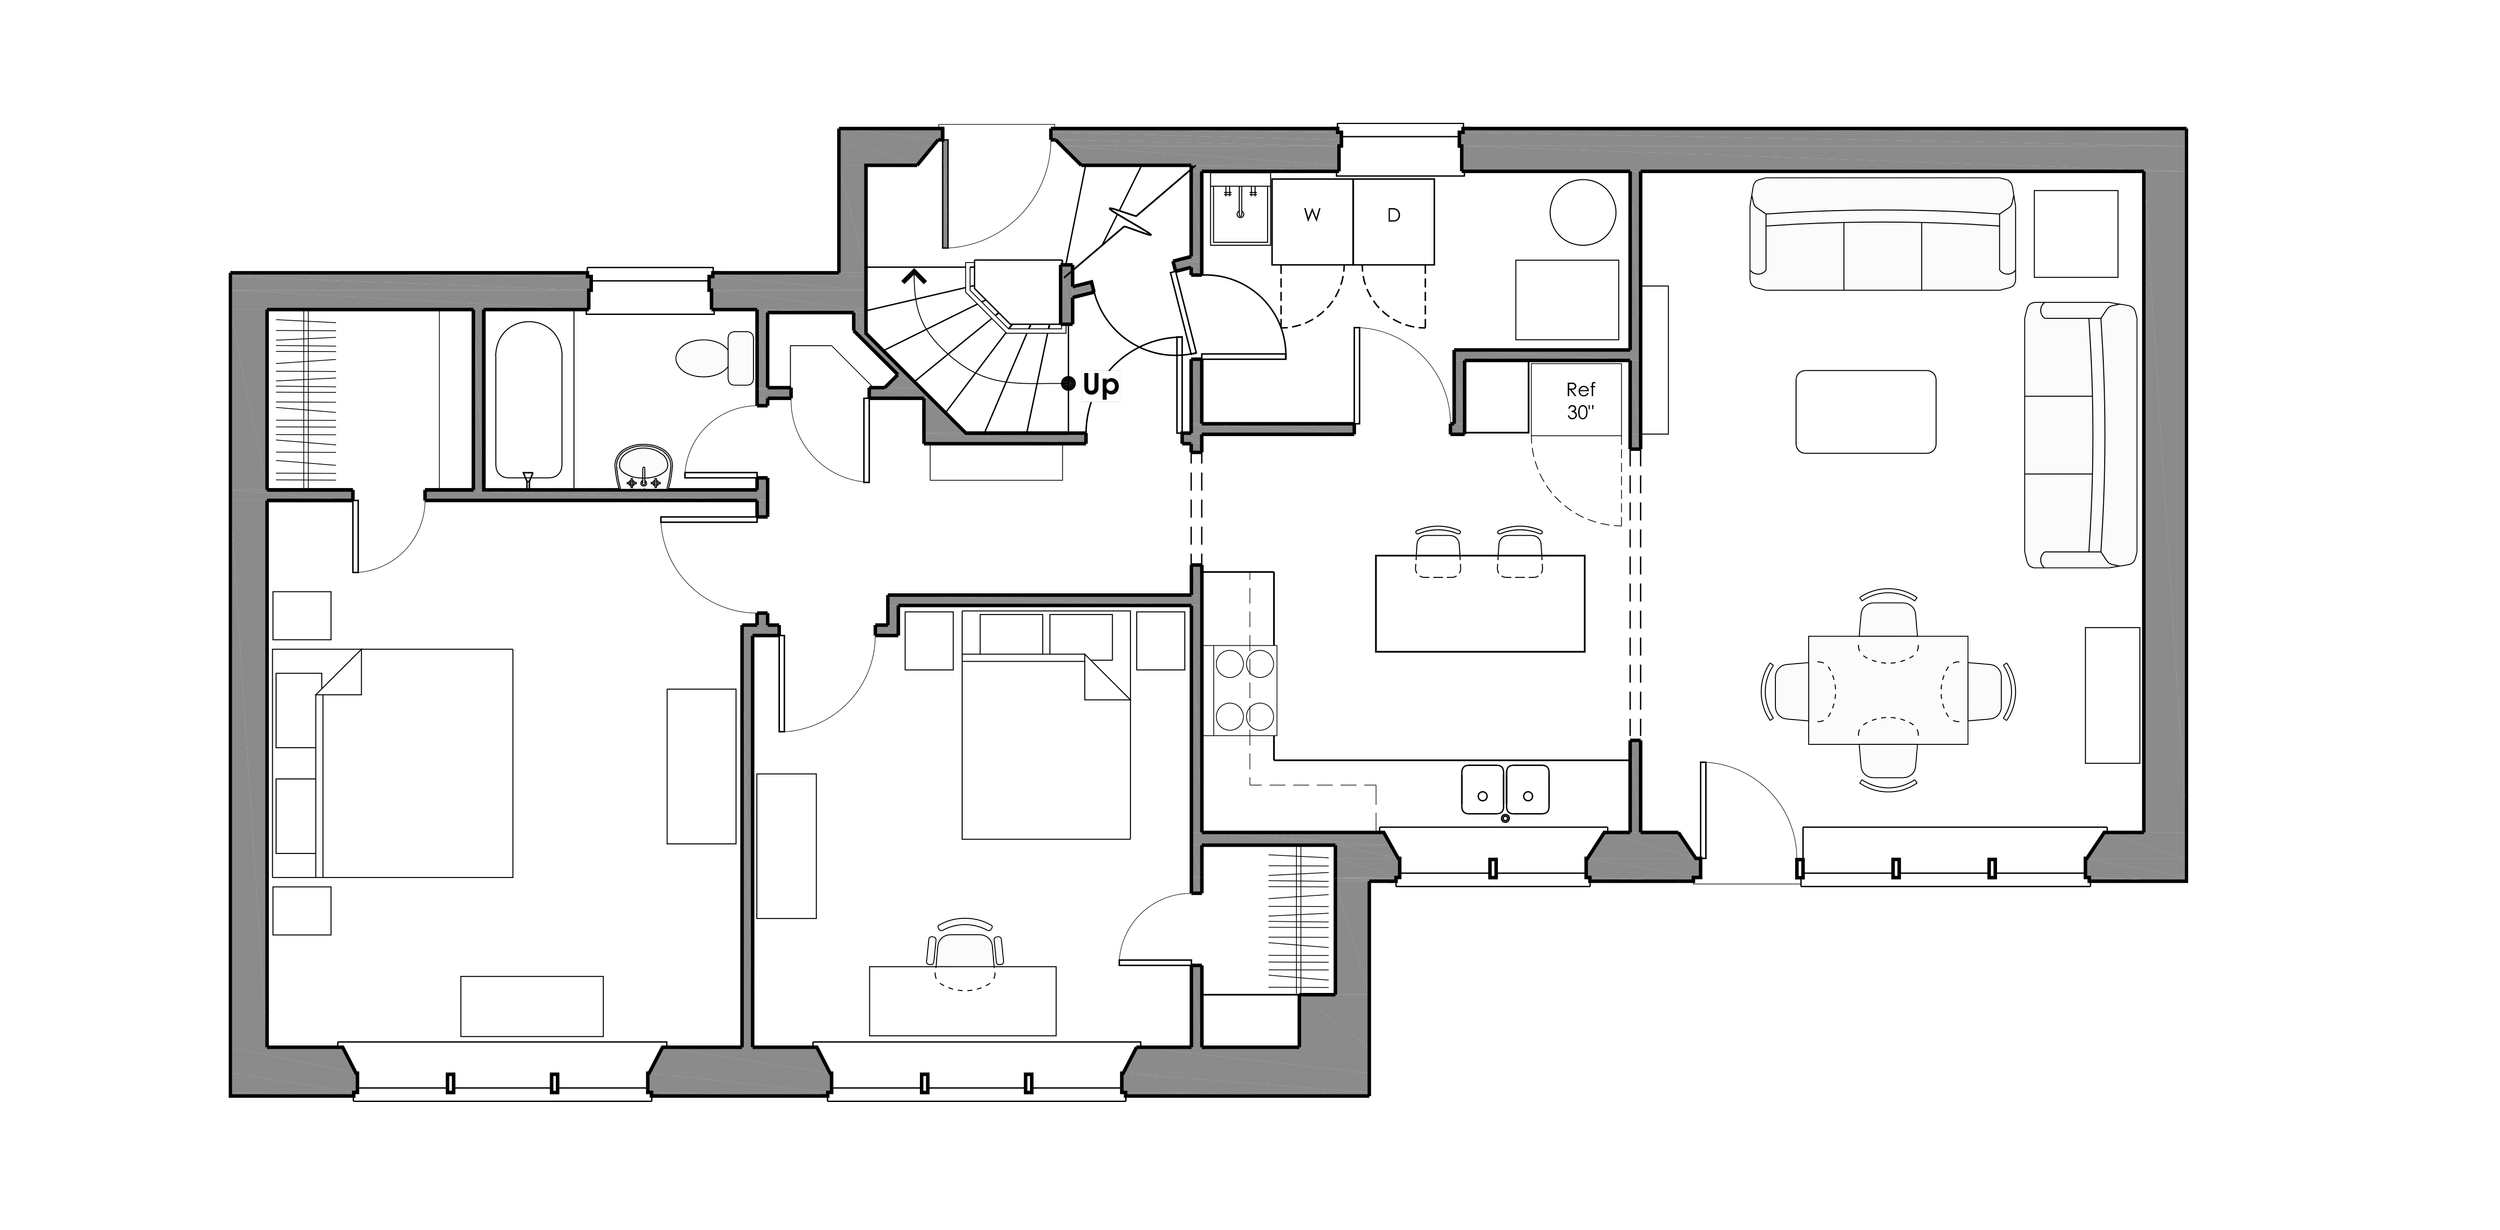
Basement/ New ADU