House in the Pines
Bend, Oregon
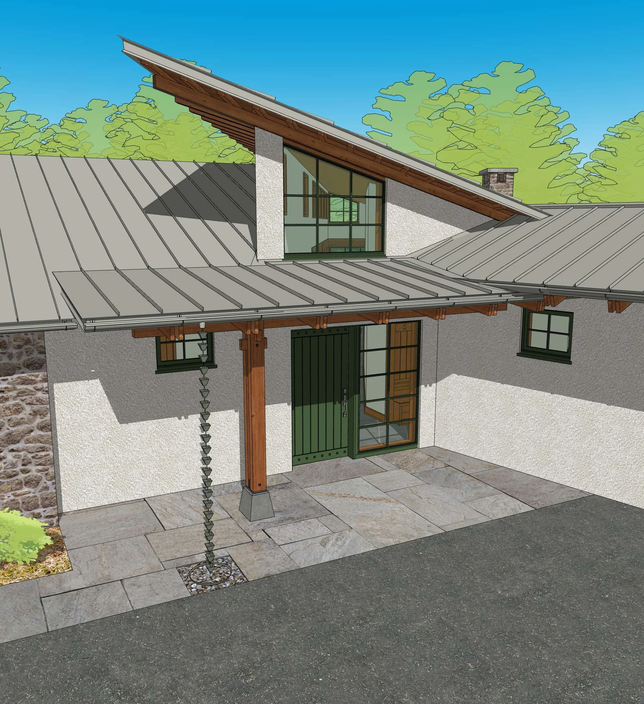
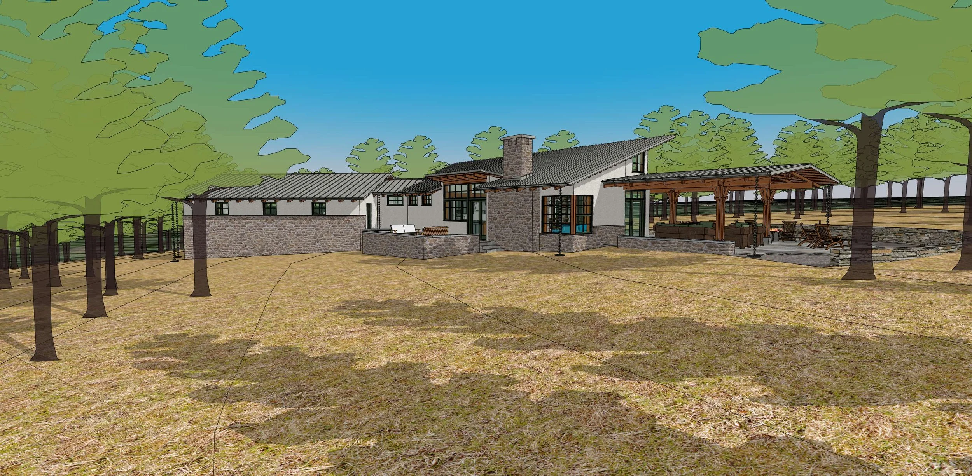
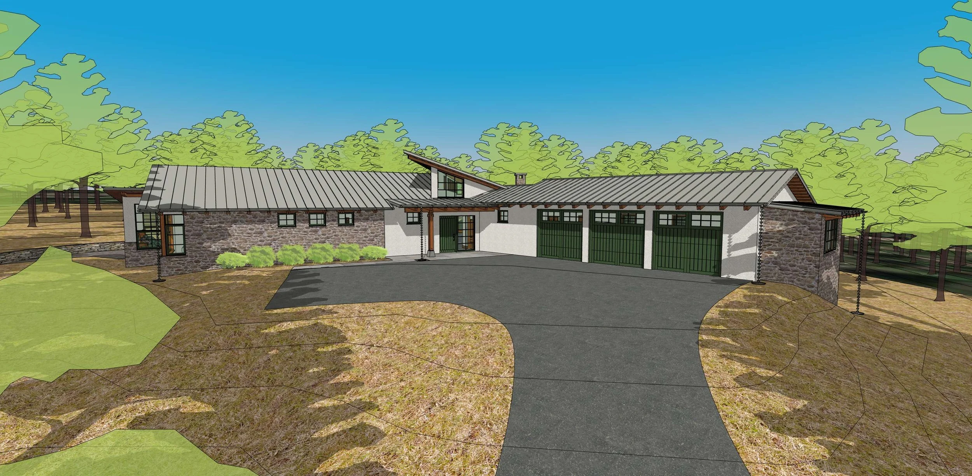
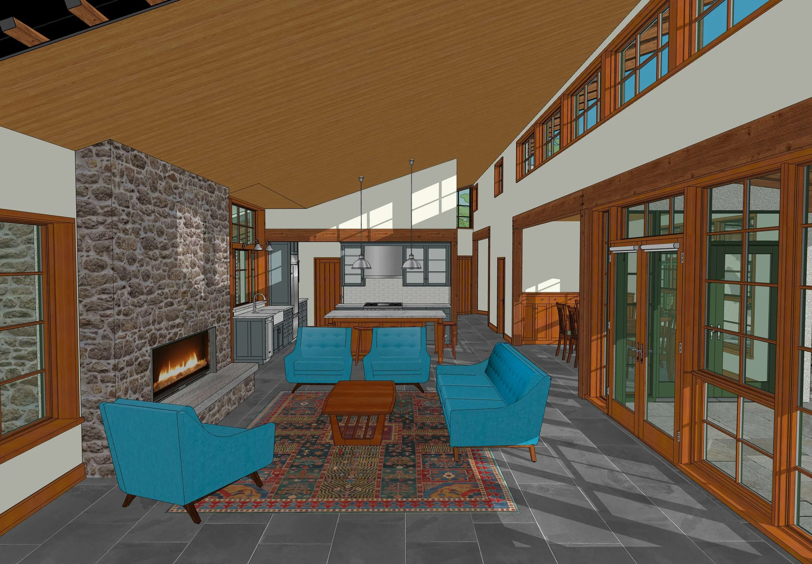
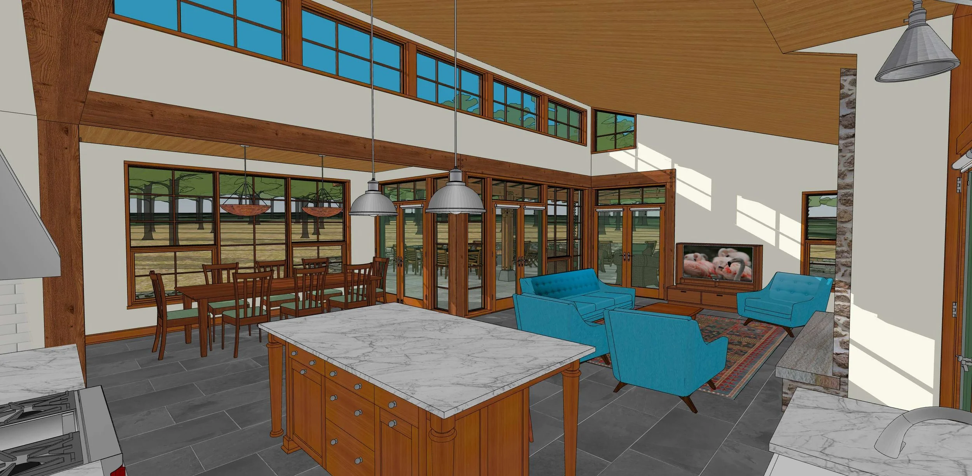
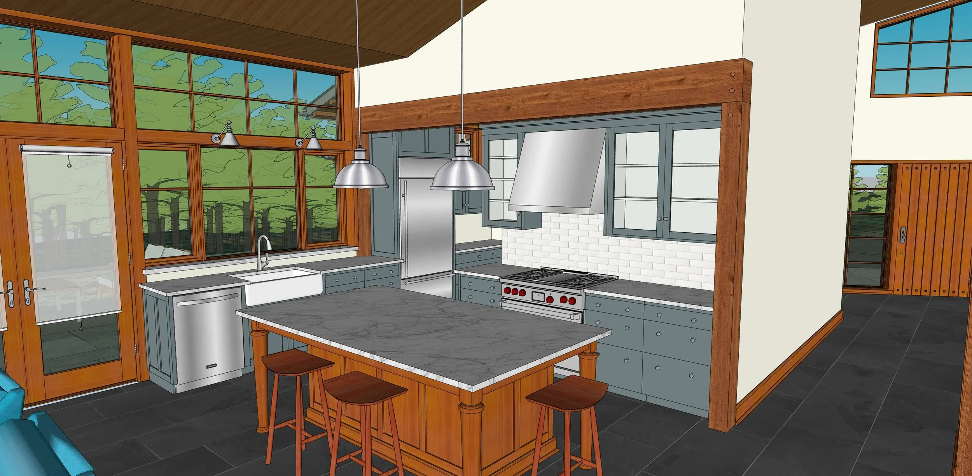
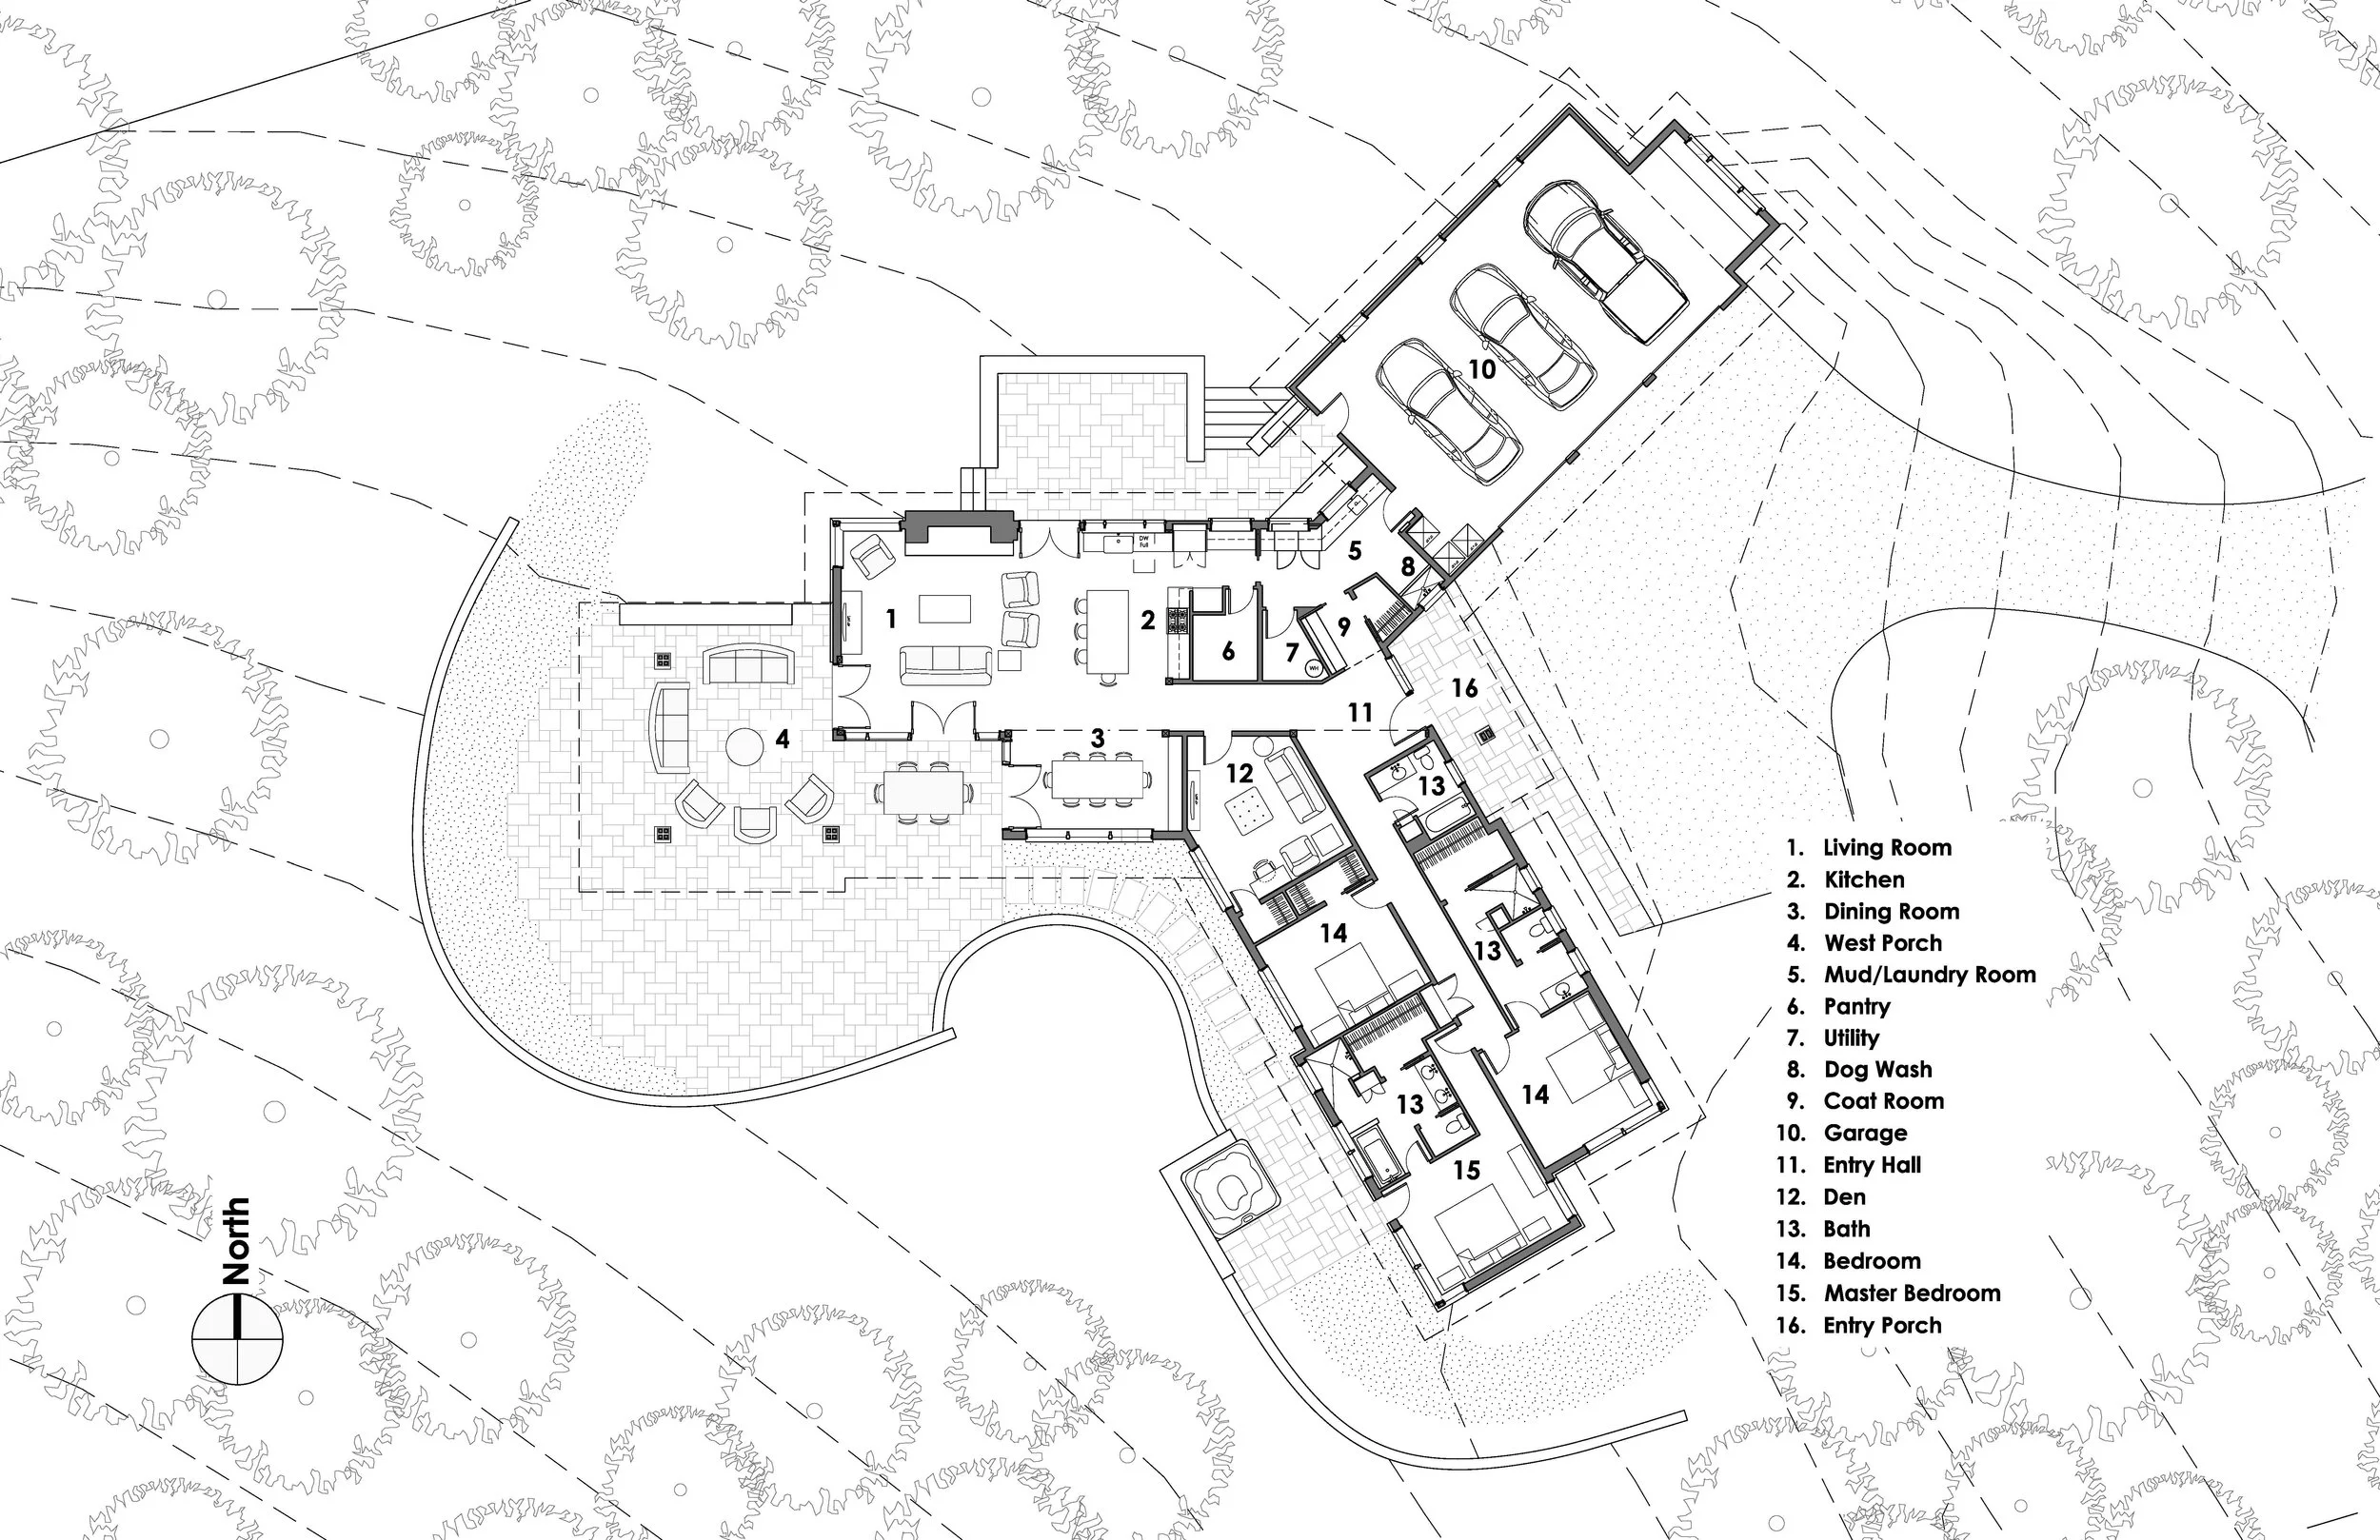
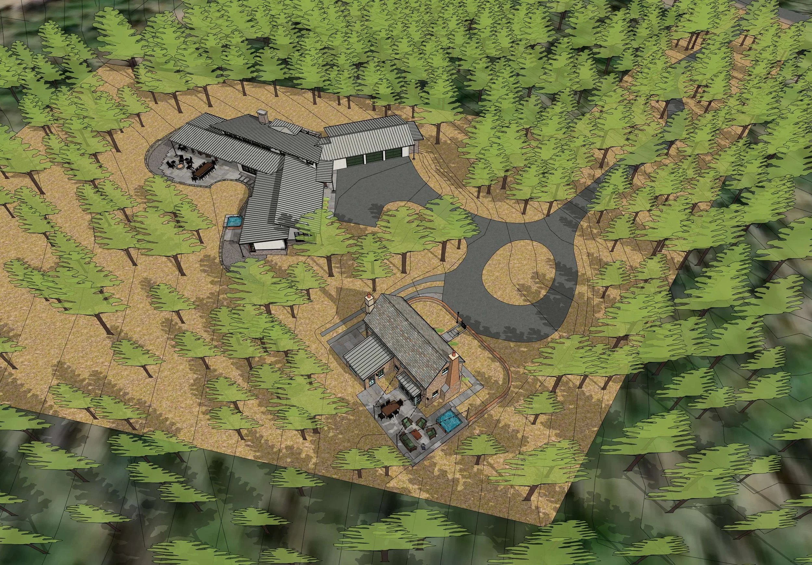
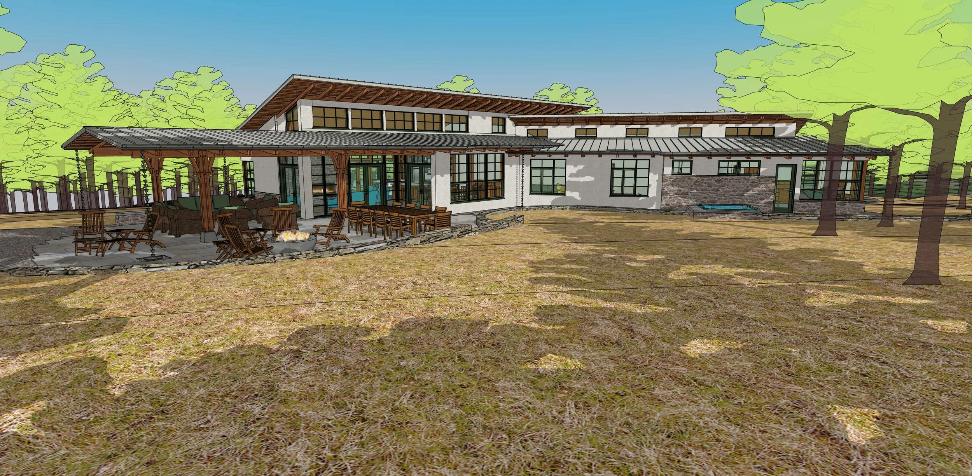
Located on a new pine-covered lot on former rangeland near Bend, Oregon, this 2600-square-foot, single-story house is designed for a couple approaching retirement.
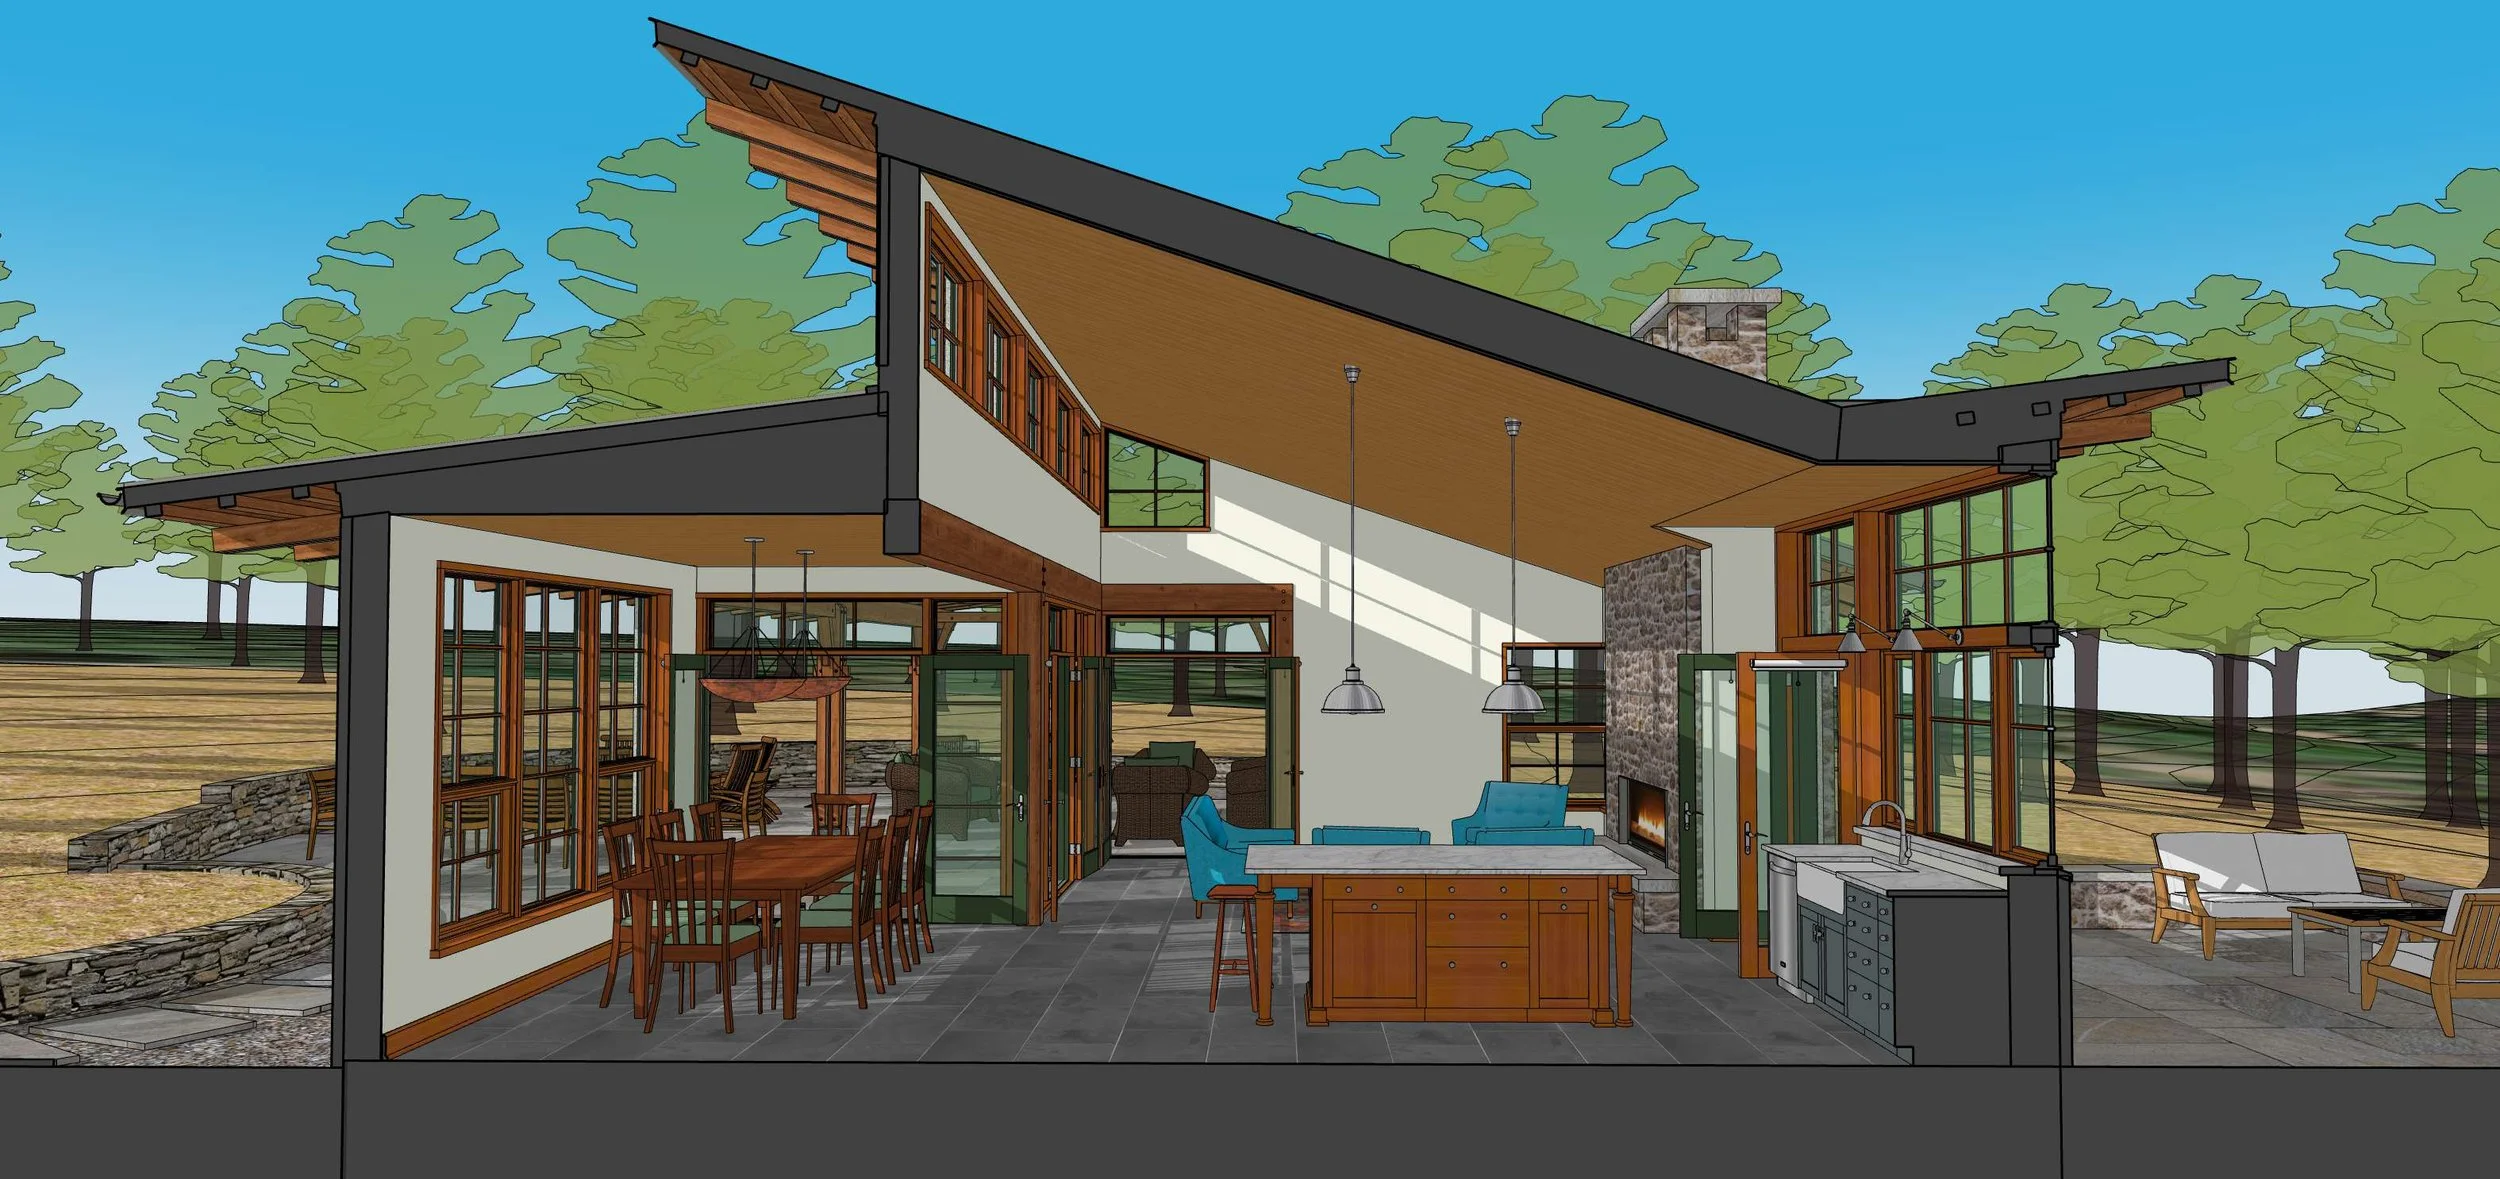
The skewed layout responds to the site slope, and the at-grade plan connects the living area and bedrooms directly with the outdoors. The design includes south-facing clearstory windows below a wide overhang in the entry hall and living room to soften summer sun and maximize solar heat gain in winter. In-slab hydronic floor heating will increase thermal performance, and all exterior walls are 9 to 12 inches deep with double-stud wall cavities.
The project also includes a detached accessory dwelling unit.