Hilltop House Renewal
Banks, Oregon
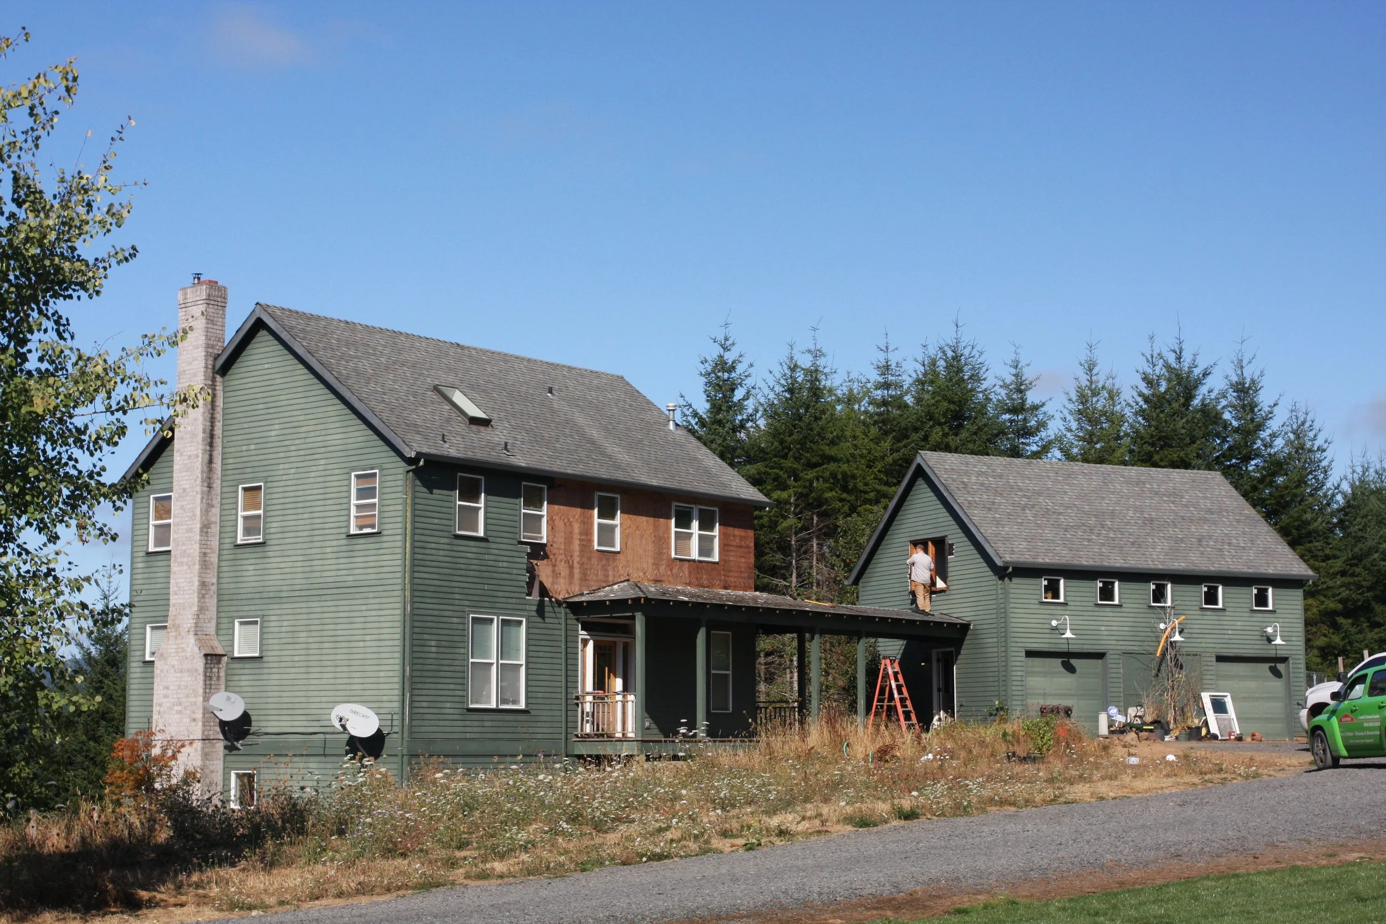
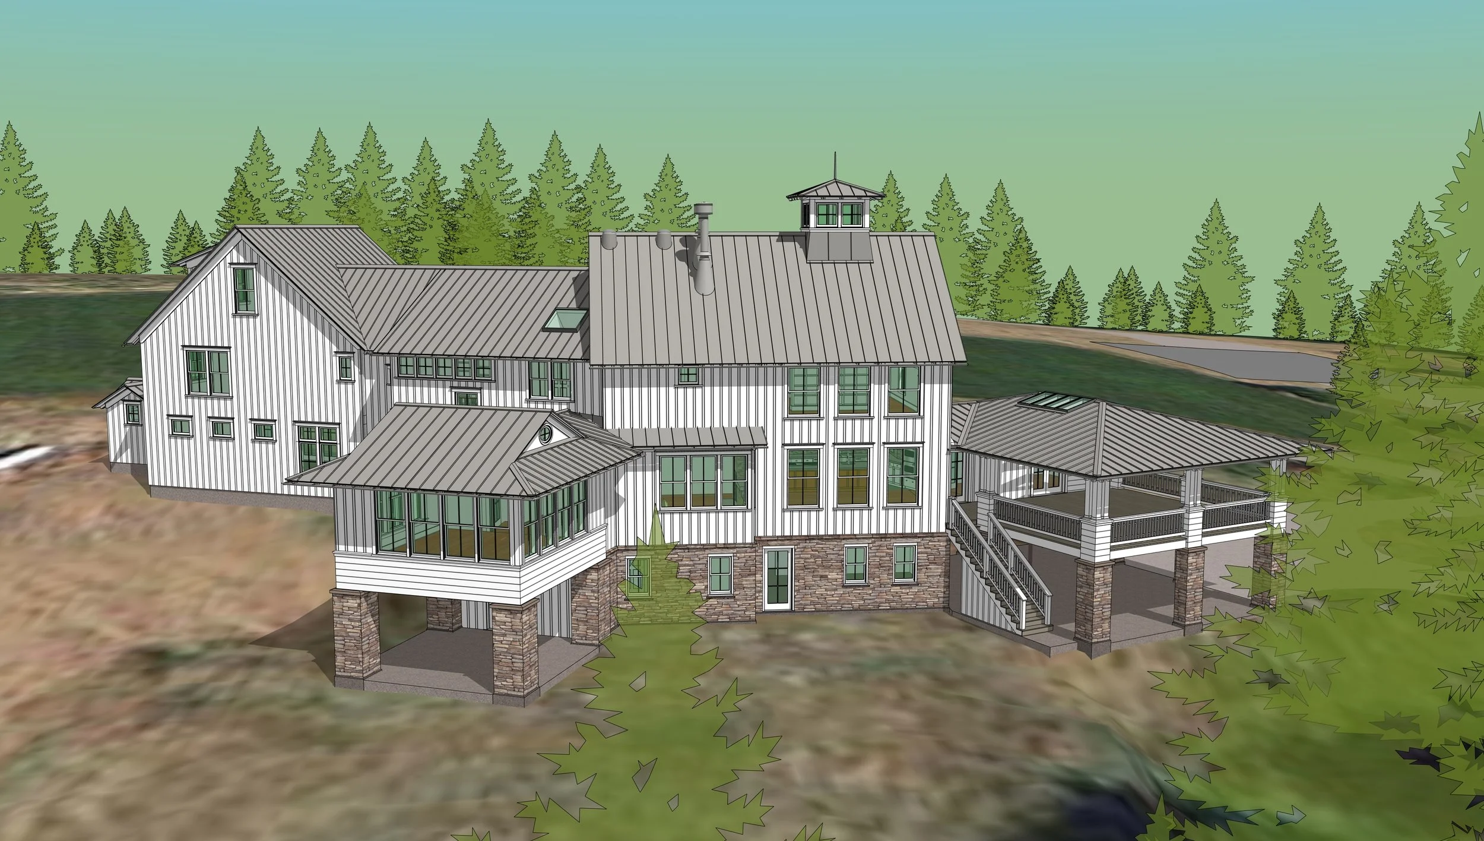
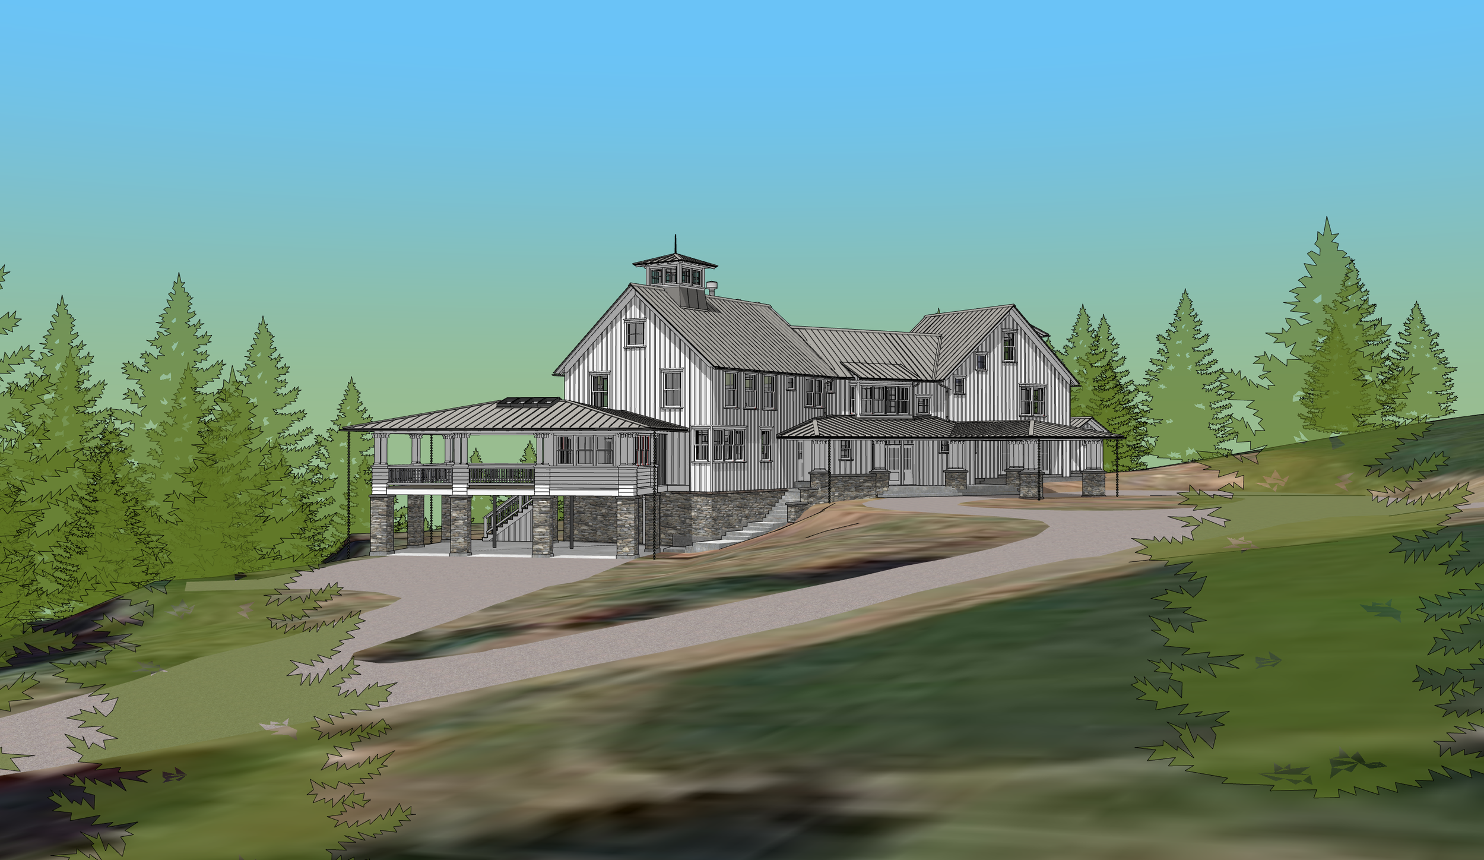
This existing home just west of Banks, Oregon has a stunning hilltop view towards the coastal mountains. The house and garage, except the finished basement, were to be gutted, then expanded to create a more harmonious design that would have allowed visual connection toward both the western vista and the landscape surrounding the house.
The exterior finish would have been upgraded to a rainscreen system to better keep out the wind-driven rain of its exposed location – it is currently failing, allowing water infiltration into the substructure.
The inspiration for the cupola and simple board-and-batten siding came from local turn-of-the-century barns and houses.
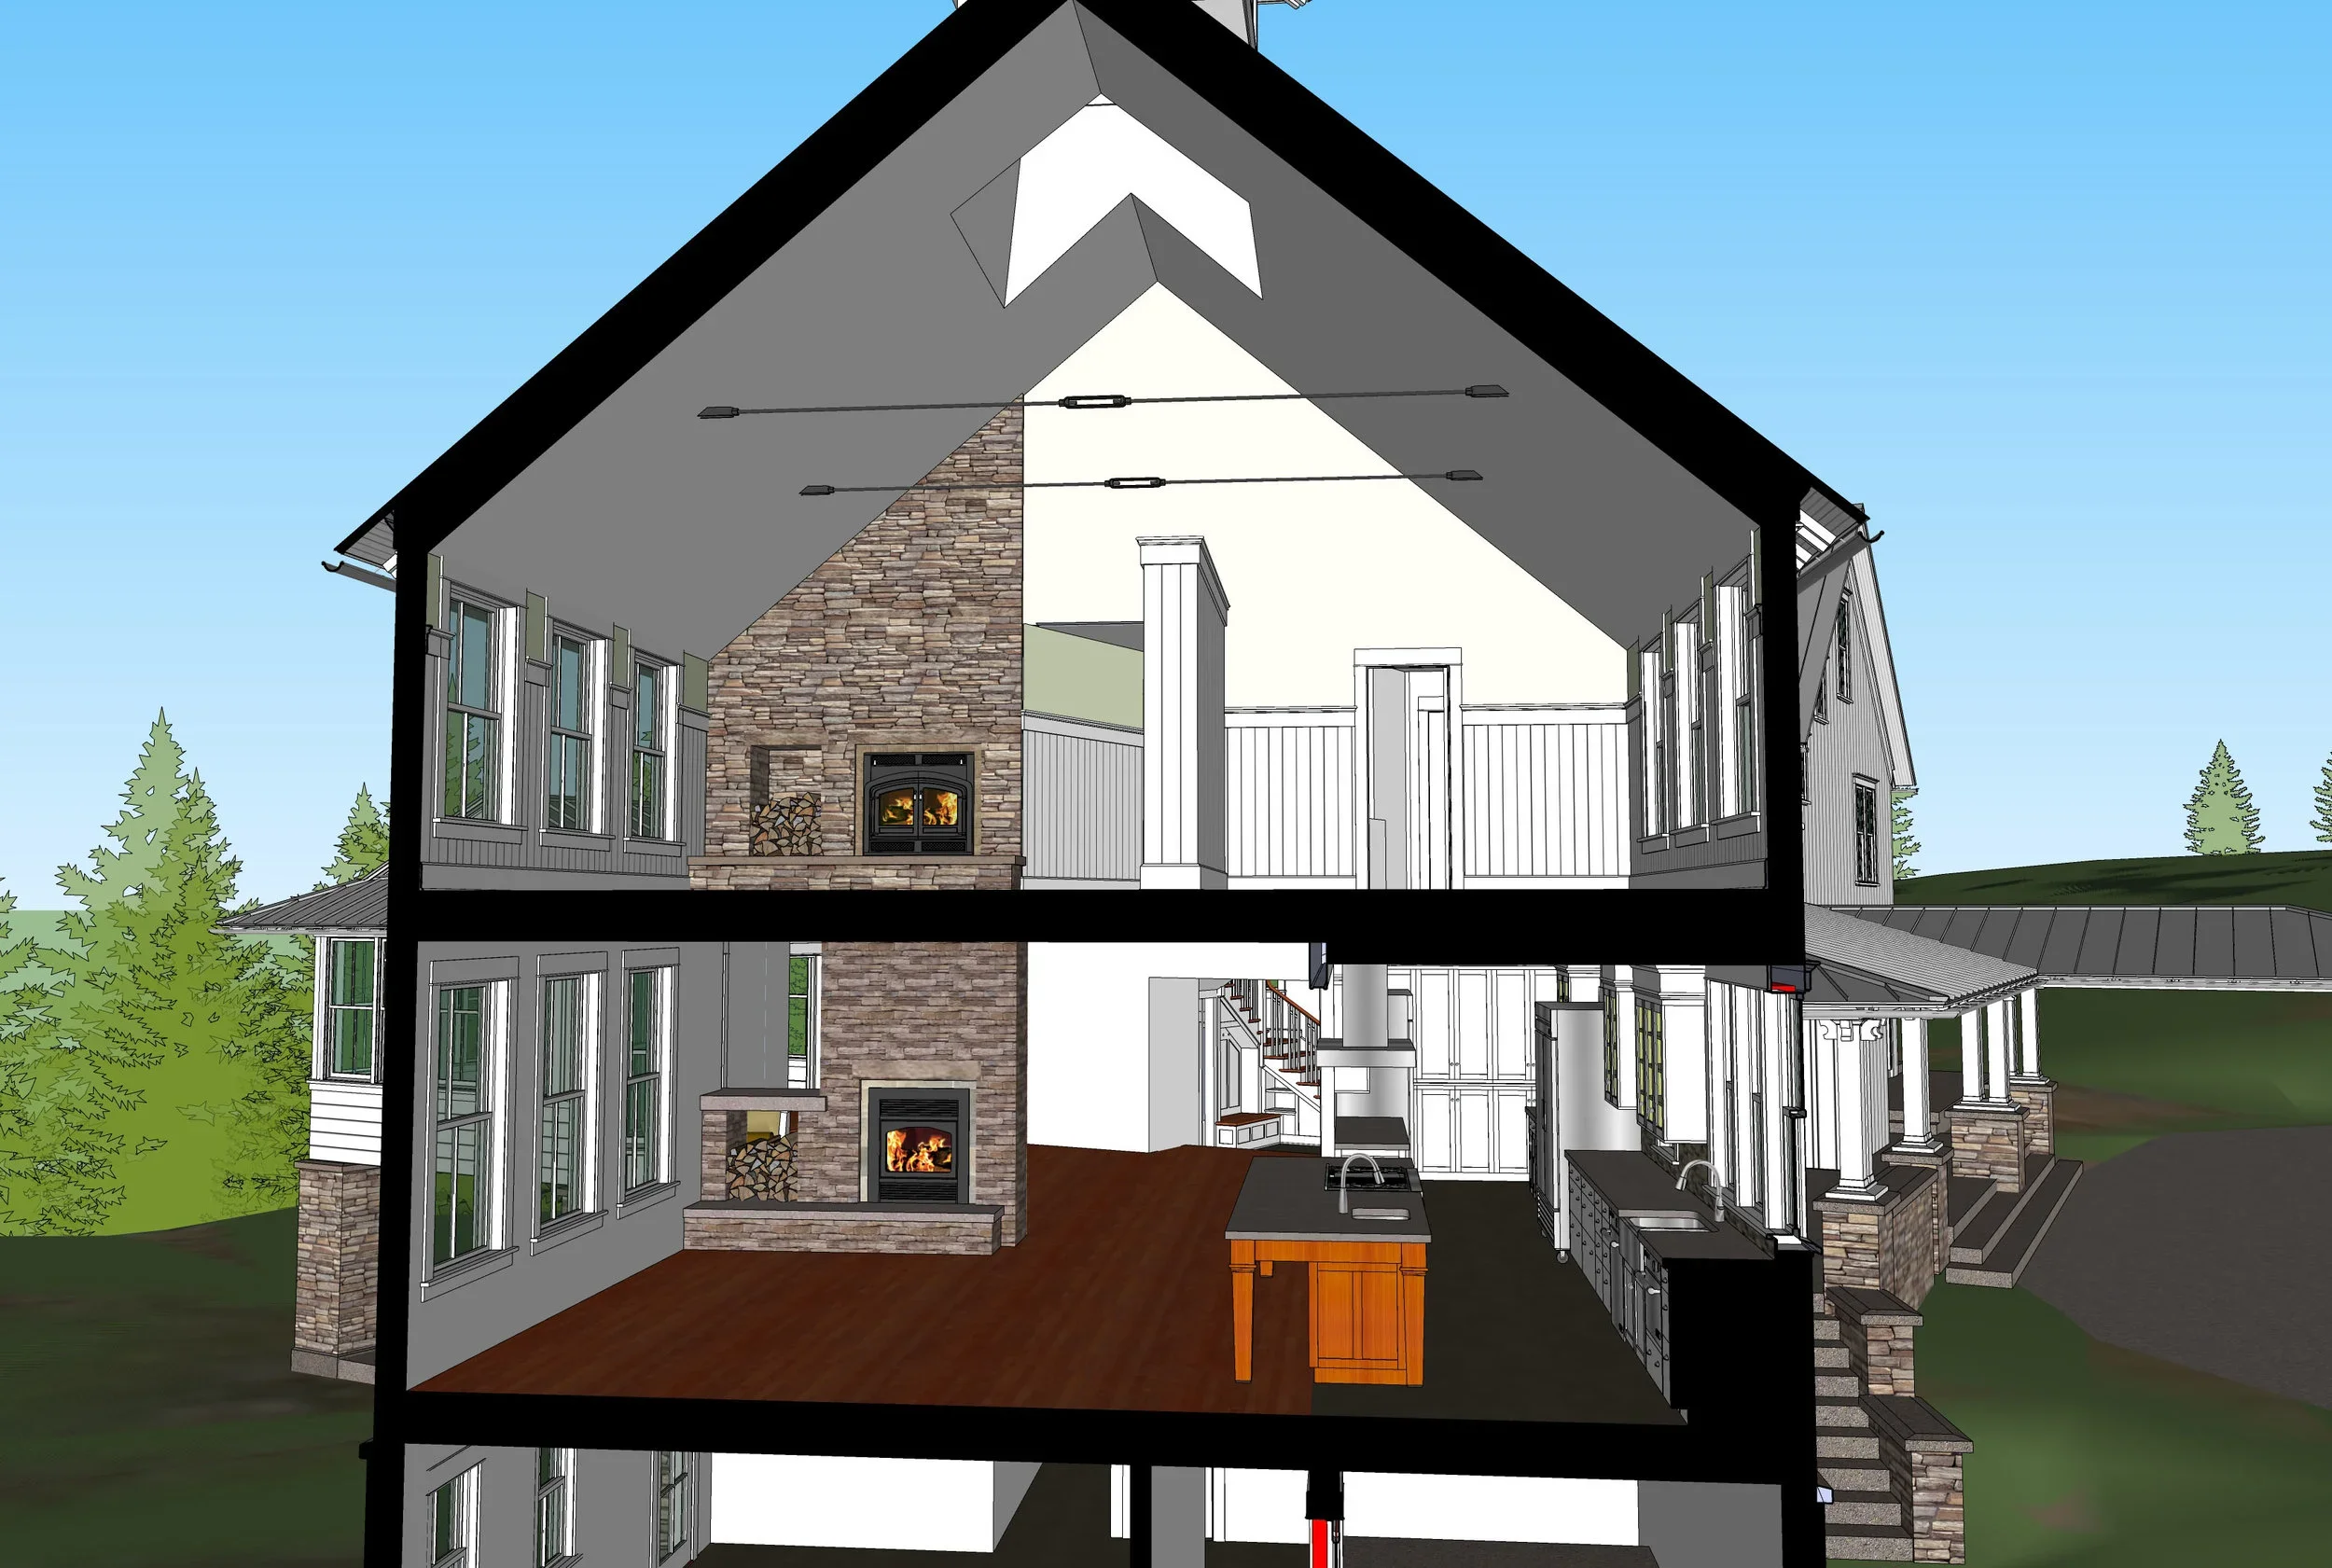
The HVAC system would be heat-pump forced air, and all of the ducting was to be contained within the building envelope (no attic ducting). Energy use performance would be improved by thickening all existing and new walls to 7 inches by adding horizontal 2x to the interior, installing an extremely tight exterior weather barrier, and adding 2 inches of mineral wool batt insulation in the rainscreen weep space.