Charming Budget-Build
Albina Owner-Occupied ADU
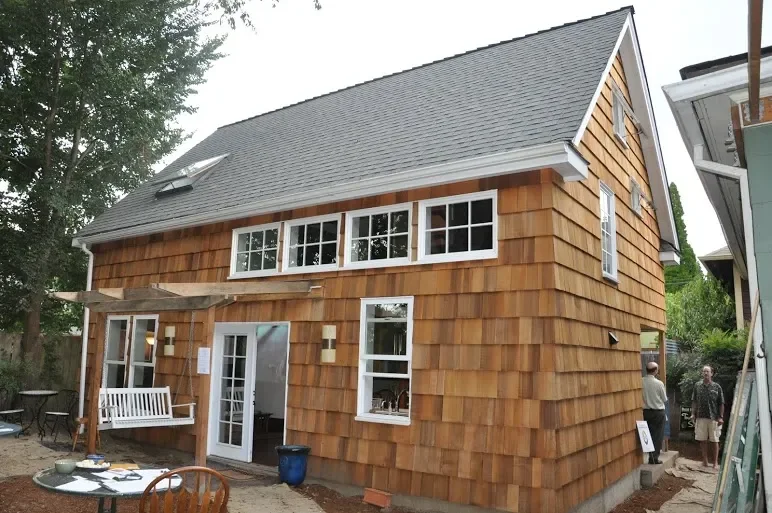
This one-bedroom detached accessory dwelling unit (ADU) has been featured in the City of Portland's Build It Green! Home tour and in the Self-Guided Accessory Dwelling open house tours. The Earth Advantage–rated home incorporates 9-inch-deep double-stud walls, a thoroughly weather-sealed building envelope, in-floor radiant heat, and a heat recovery ventilator.
The primary challenges were a tight construction budget and the pre-2016 ADU land use codes, which were far more restrictive than they are today.
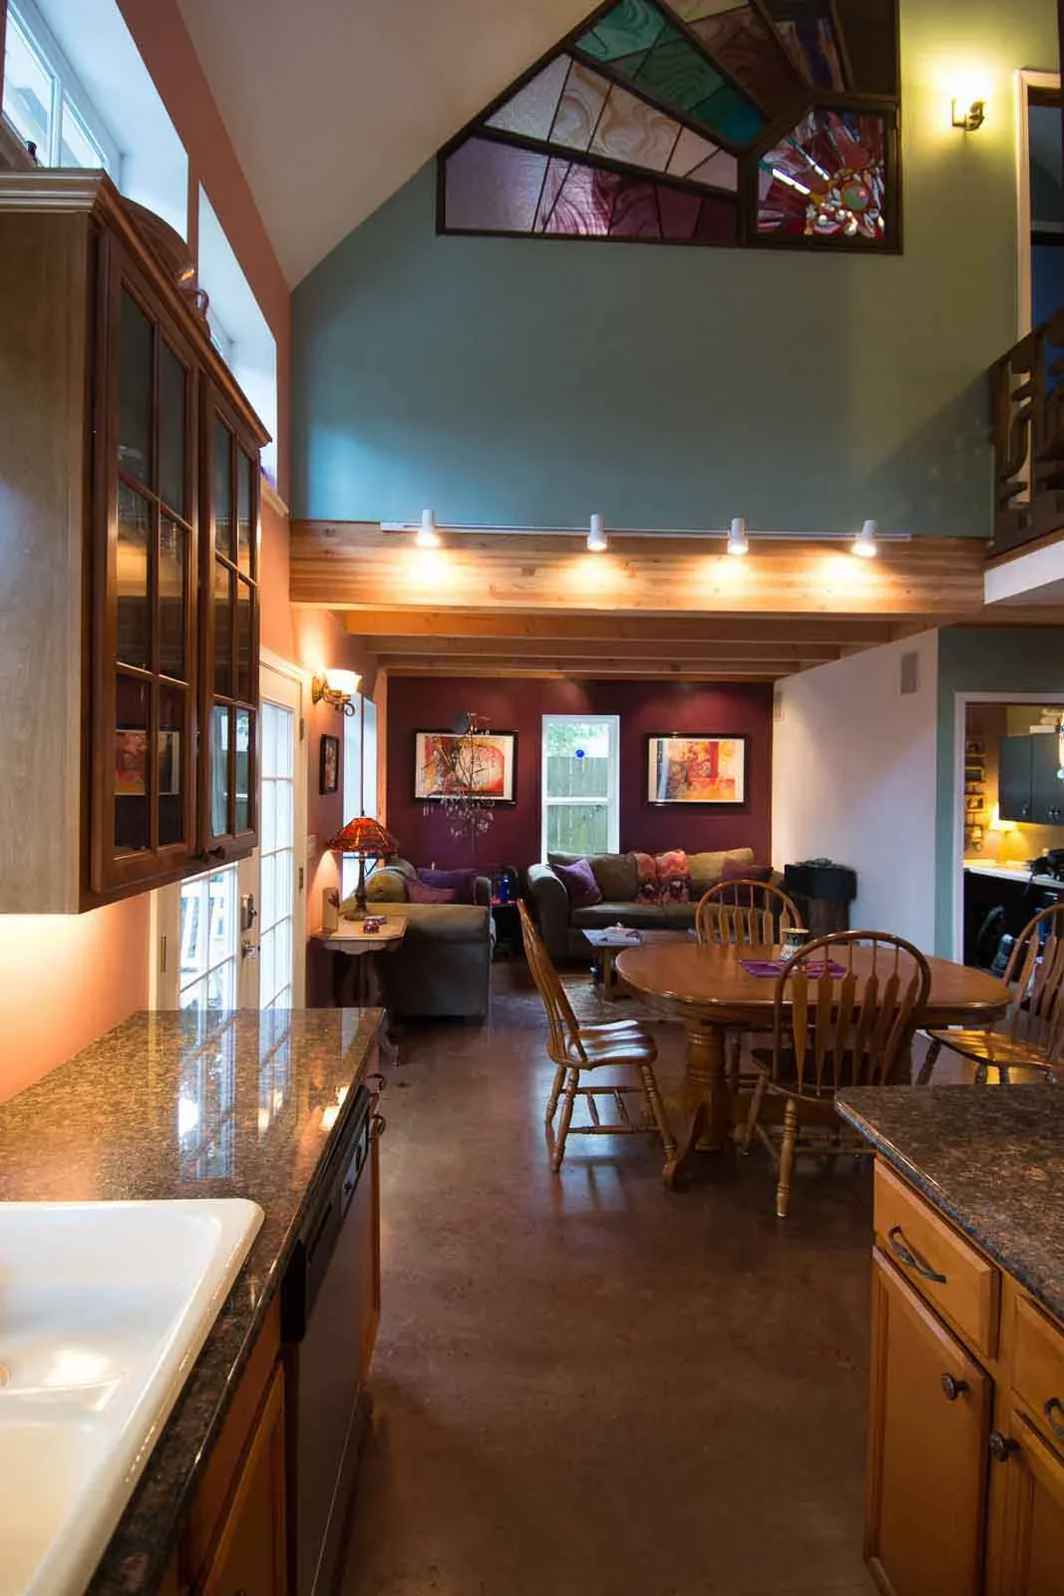
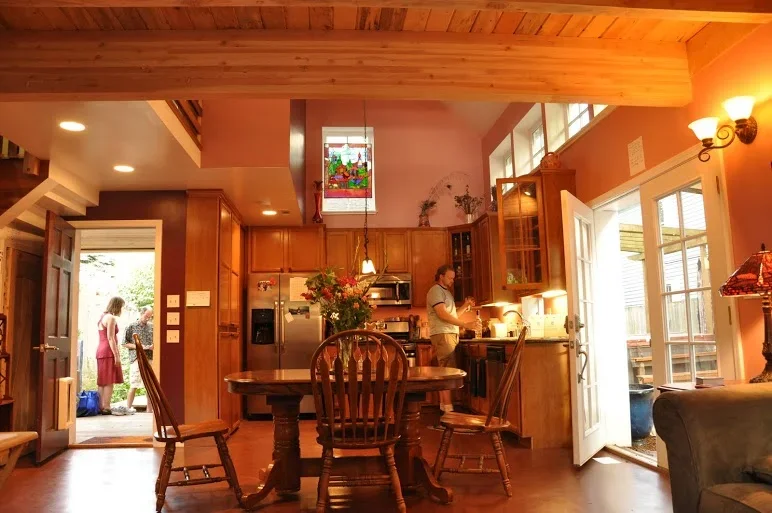
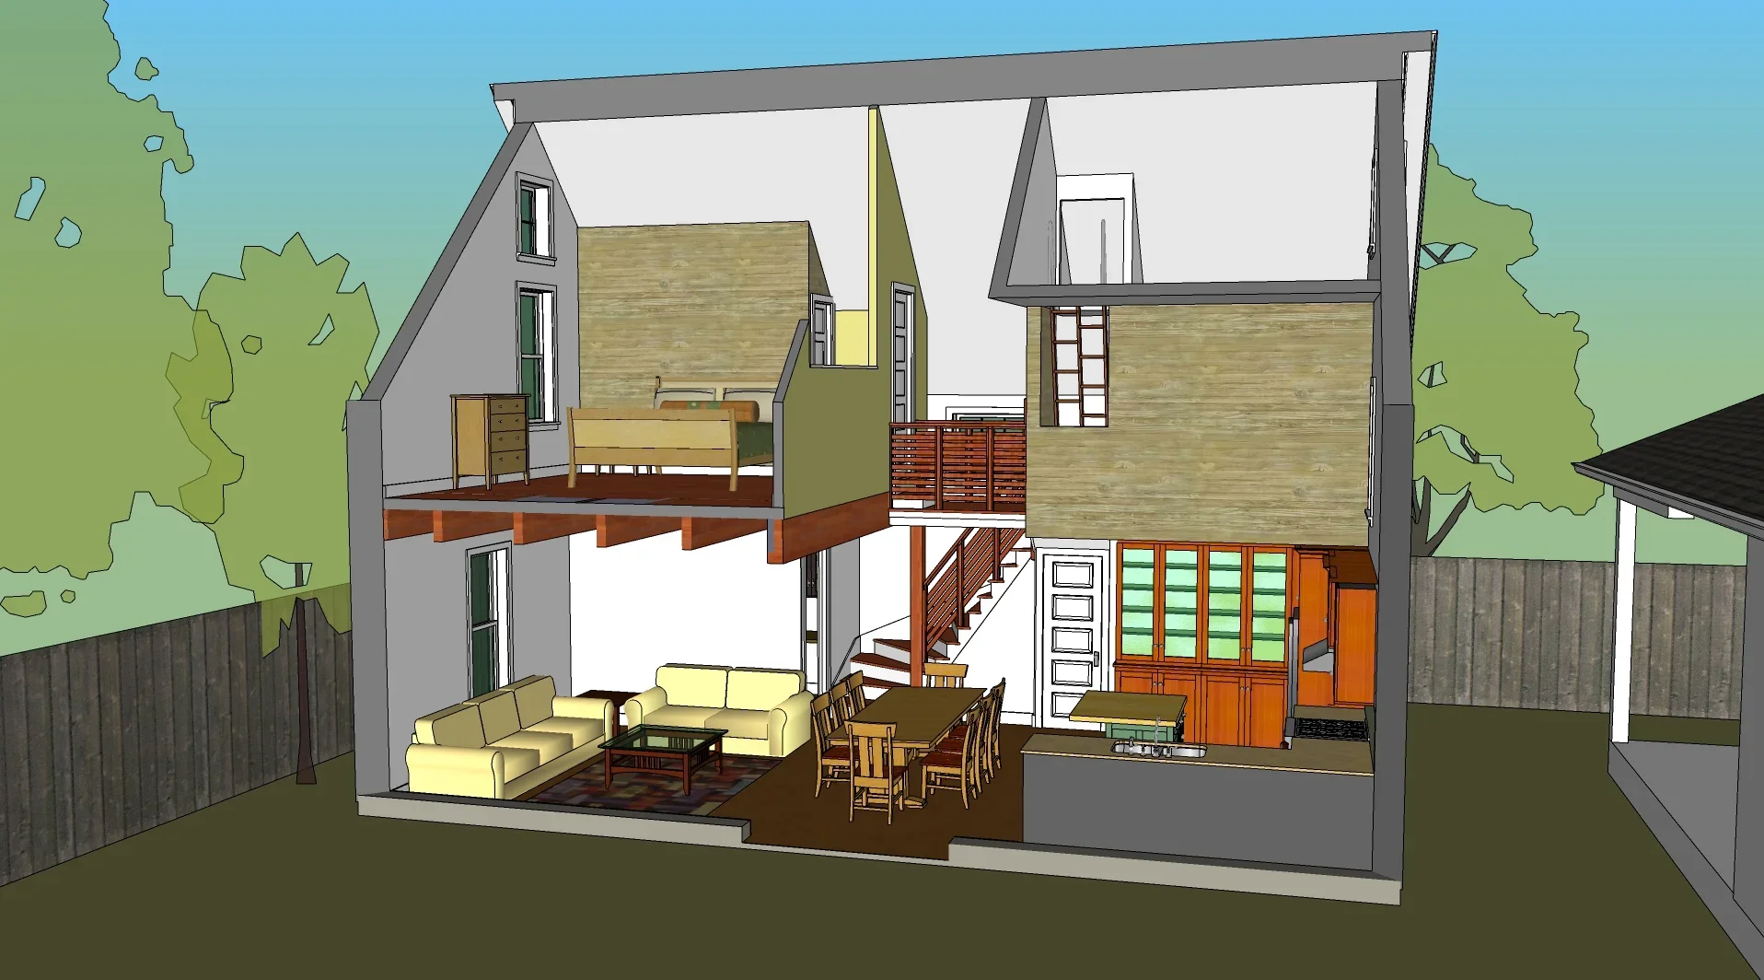
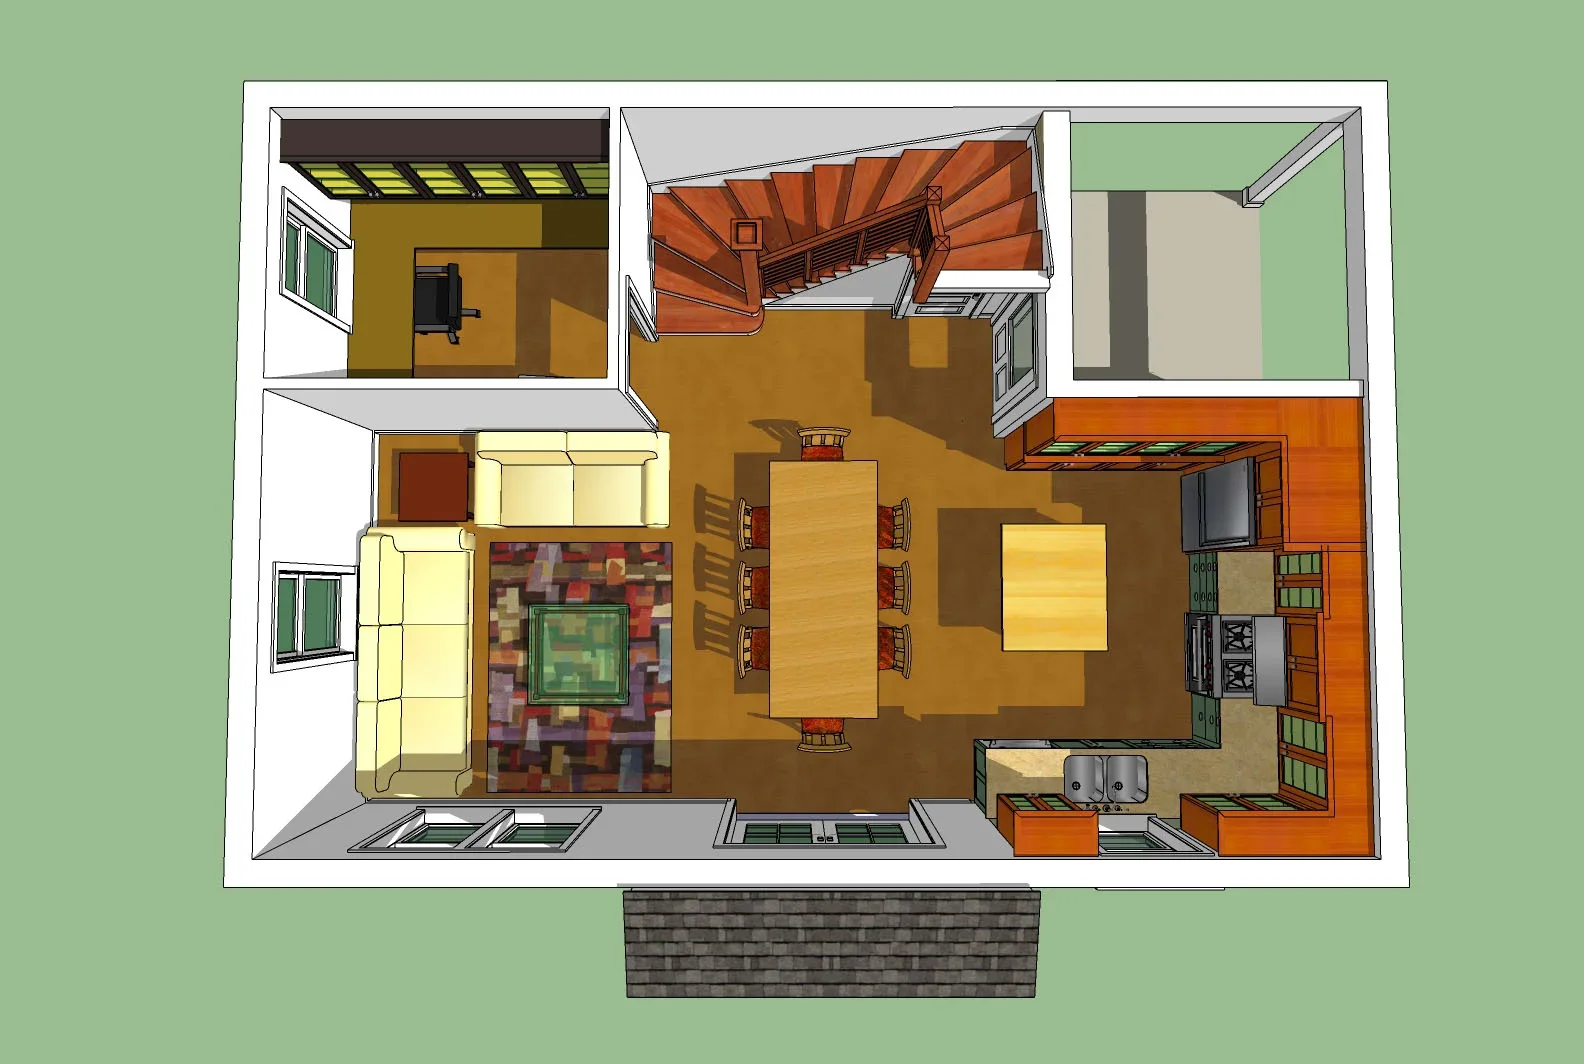
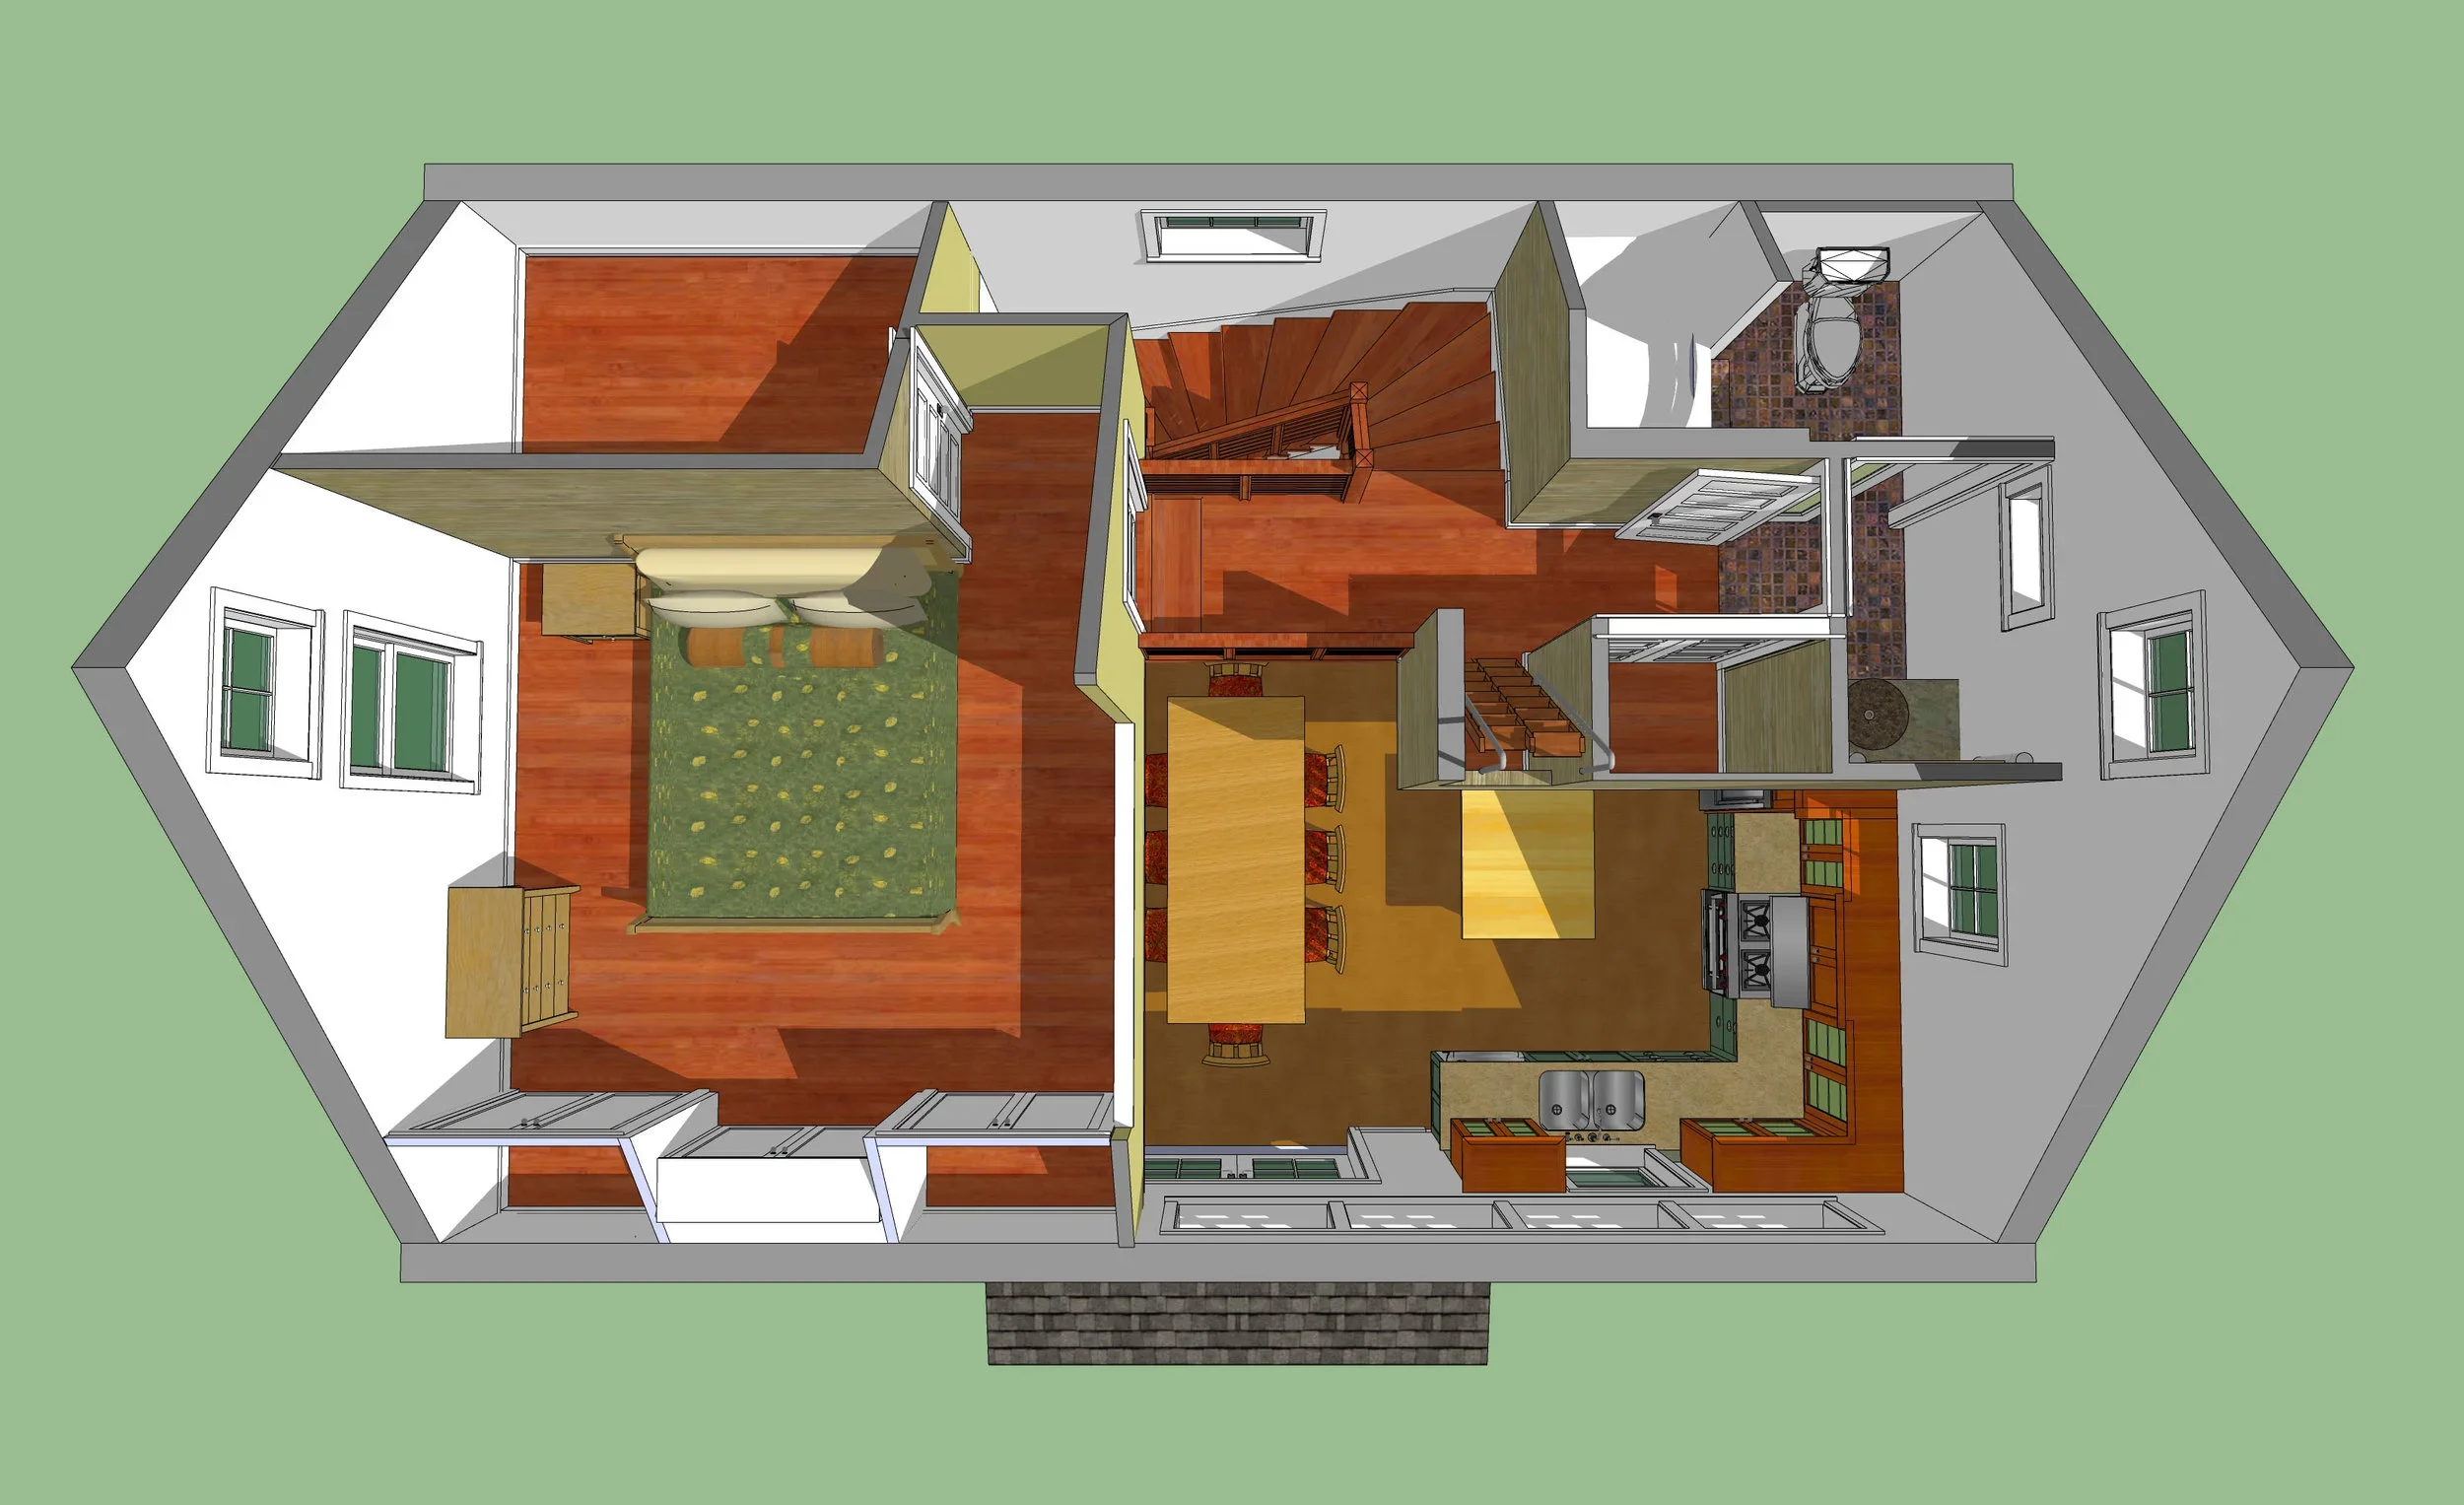
Even at 799 square feet, the home feels spacious thanks to cathedral ceilings and an open floor plan. The site is mostly shaded by deciduous trees to the south, negating PV solar panels as an option, but we took advantage of the leafless winter trees by placing most of the home’s windows on its southern walls for solar gain.
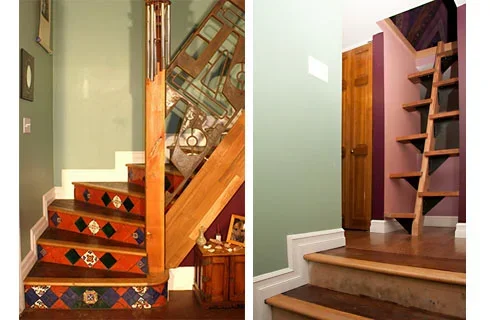
A separate first-floor office provides privacy for at-home work, and a sleeping loft accessible by a ship’s ladder accommodates overnight guests.
The owner, Kol Peterson, has created a YouTube tour explaining the best features and challenges of this and any ADU design here: Impeccably Designed Portland ADU w/ ADU 101: How Do Tiny Houses Fit?